
TEL: 01443 435599
sales@osborneestates.co.uk
TEL: 01443 435599
sales@osborneestates.co.ukEnd Terrace
Eirw Road - Porth3 Beds - 1 Baths - 1 Receptions
£110,000
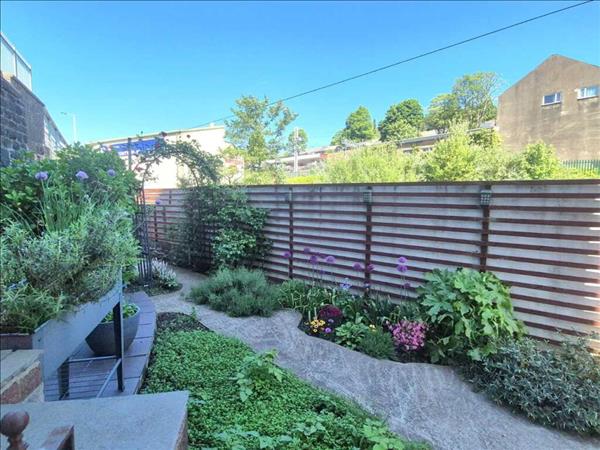
***Osborne Estates*** are pleased to this three storey family home situated in Porth offering good transport links. This three-bedroom renovated family home offer spacious accommodation over three floors briefly comprises of Lounge, kitchen/diner bathroom utility room. bathroom. Three bedrooms to the first floor plus a separate w/c. Well maintained garden with outer building. Viewing is highly recommended.
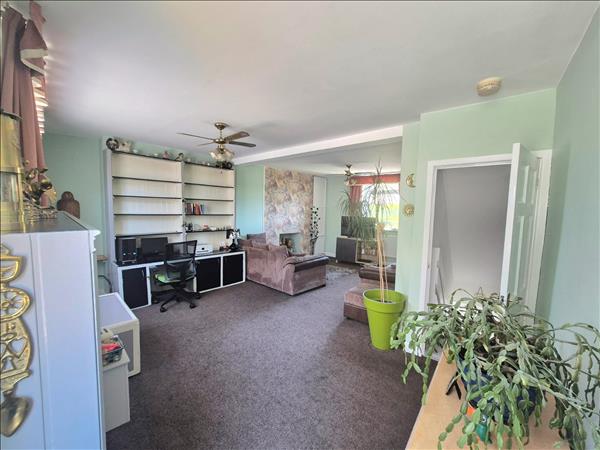
PVCU window to front. plaster decor finish to flat ceiling and a central light fitting. Fitted carpet. Radiator. Power points. Doors allowing access to 1st floor and lower ground floor.

Image 2
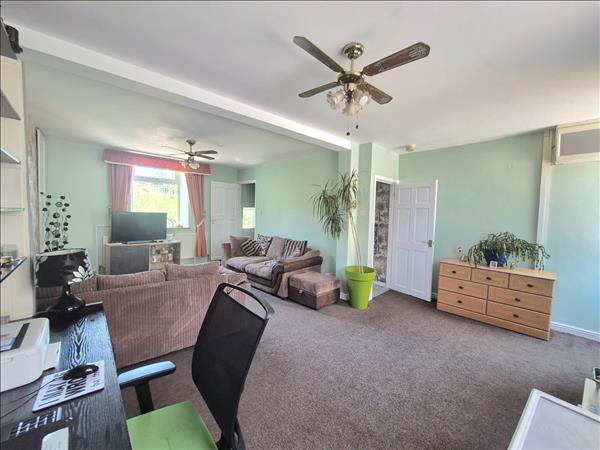
Image 3
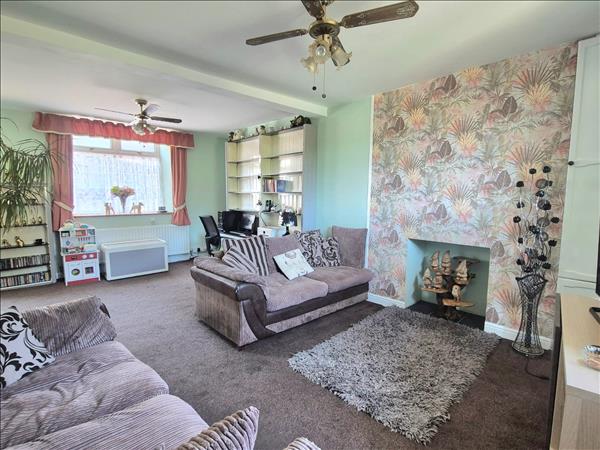
Image 4
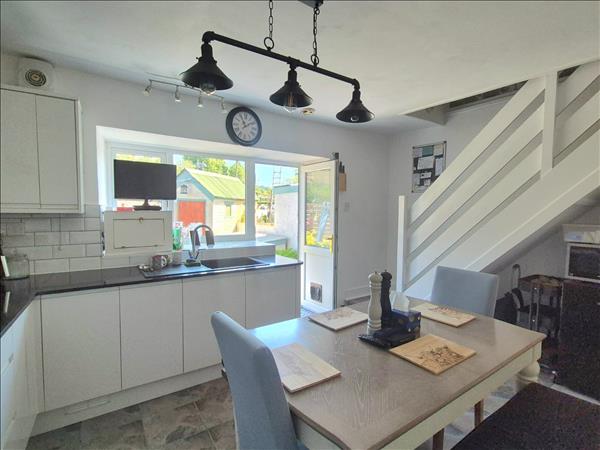
PVCU double glazed window looking over rear garden. Fitted kitchen with a range of matching wall and base units, quartz work surface. Double built in oven and hob. Part ceramic tiled walls finished to emulsion decor finish to a flat ceiling and a central light fitting. Floor laid to ceramic tiles. Open stairs to ground floor. Door to utility room.
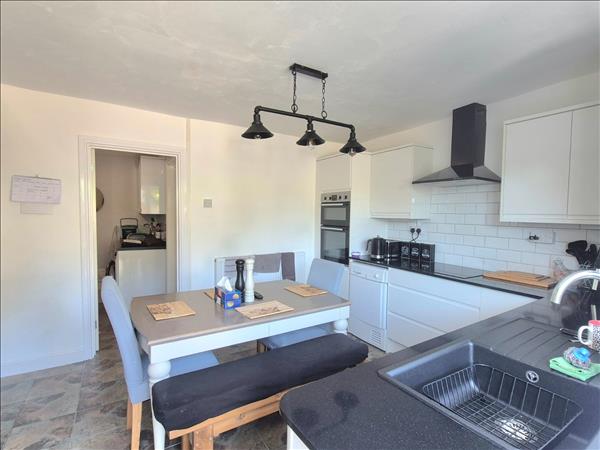
Image 2
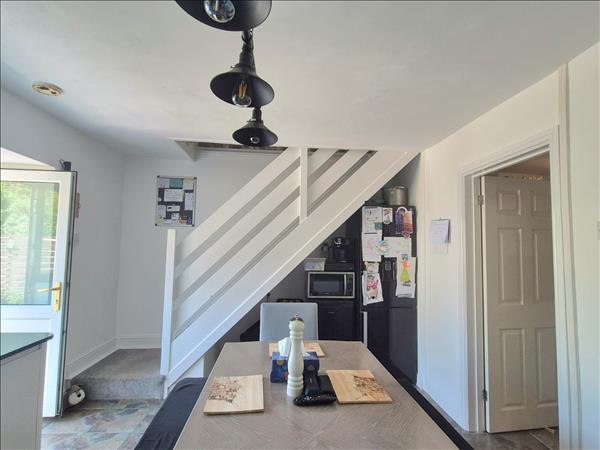
Image 3
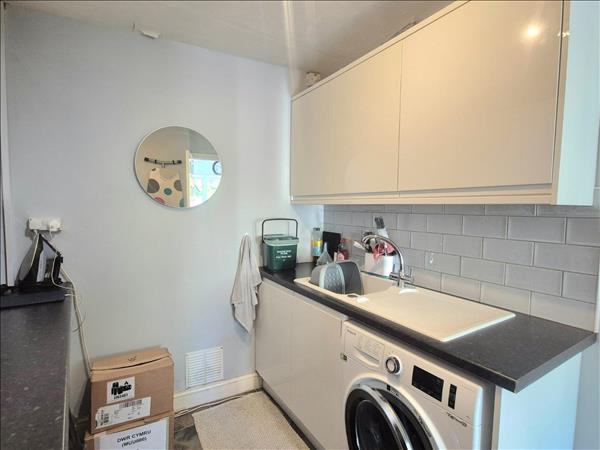
A selection of matching wall and base unit, heat resistant work surface with inset sink and drainer with mixer taps. Plumbing for washing machine, amply storage. Door to bathroom
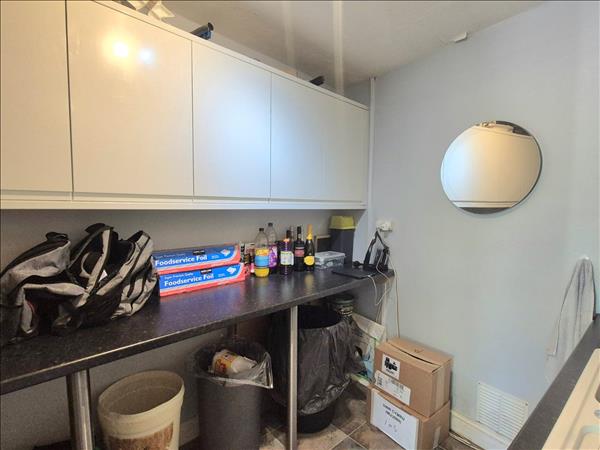
Image 2
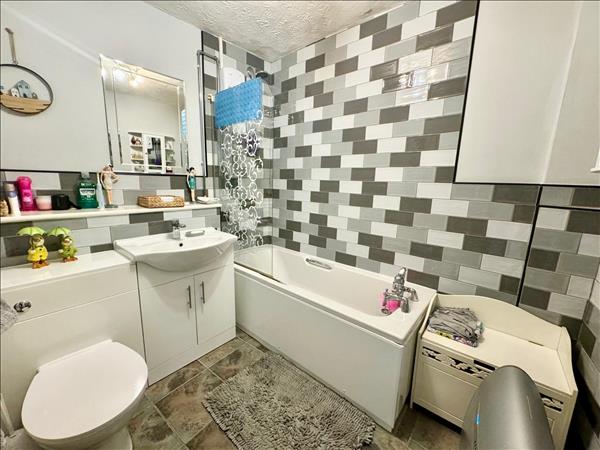
Bathroom suite consists of bath with shower taps, Vanity unit with fitted low level W/C and wash hand basin. Part ceramic tiles finished to flat ceiling.
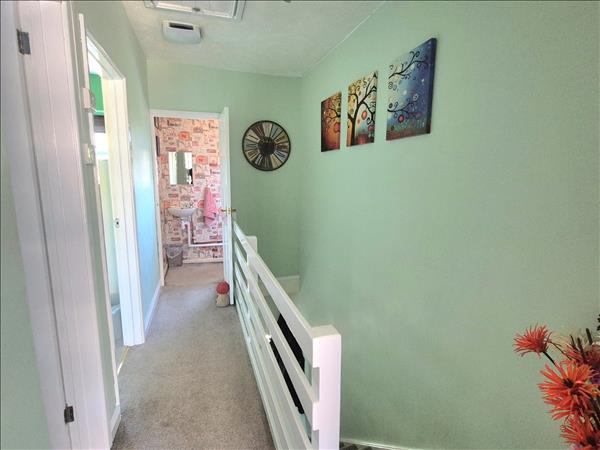
Door allowing access to bedrooms, W/C. Fully boarded loft access via pull down ladder.
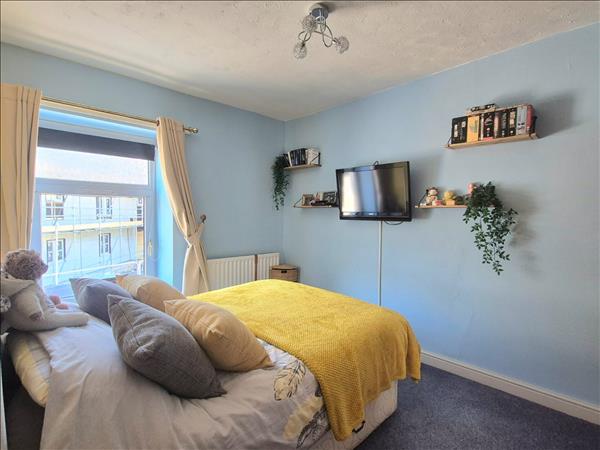
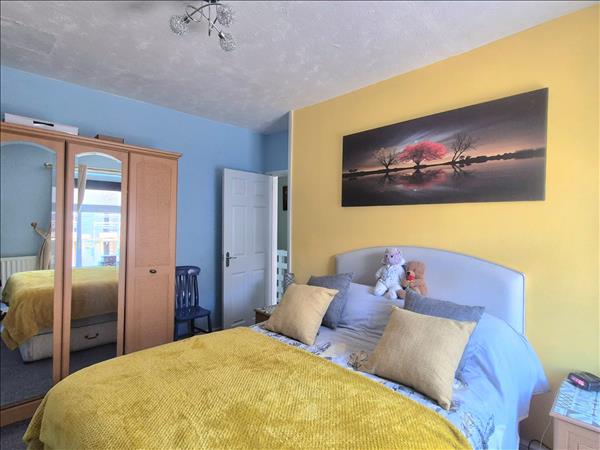
PVCU double glazed window to front. Plain plastered walls finished to emulsion decor to a textured ceiling. Fitted carpet. Power points. Radiator
2nd Image

PVCU double glazed window to front. Plain plastered walls finished to emulsion decor to textured ceiling. Fitted carpet. Power points. Radiator

These particulars are intended to give a fair description of the property but their accuracy cannot be guaranteed, and they do not constitute an offer of contract. Intending purchasers must rely on their own inspection of the property. None of the above appliances/services have been tested by ourselves. We recommend purchasers arrange for a qualified person to check all appliances/services before legal commitment.