
TEL: 01443 435599
sales@osborneestates.co.uk
TEL: 01443 435599
sales@osborneestates.co.ukFlat/Apartment
Partridge Rd - Tonypandy2 Beds - 1 Baths - 1 Receptions
£57,500
****FLAT****TWO BEDROOM***CENTRAL LOCATION***NO CHAIN***
Osborne Estates are delighted to offer this two-bedroom flat, ideally located in a Llwynypia, Tonypandy. This property is offered with no onward chain, making it an excellent choice for those looking to move quickly. The flat boasts a light-filled living area, perfect for both relaxing. Additional features include two bedrooms and a family bathroom. The property also benefits from its proximity to local amenities, public transport links, and green spaces, ensuring both convenience and a pleasant environment. Whether you're a first-time buyer, looking to downsize, or seeking a buy-to-let investment, this flat is an opportunity not to be missed. Contact us now to arrange your viewing.
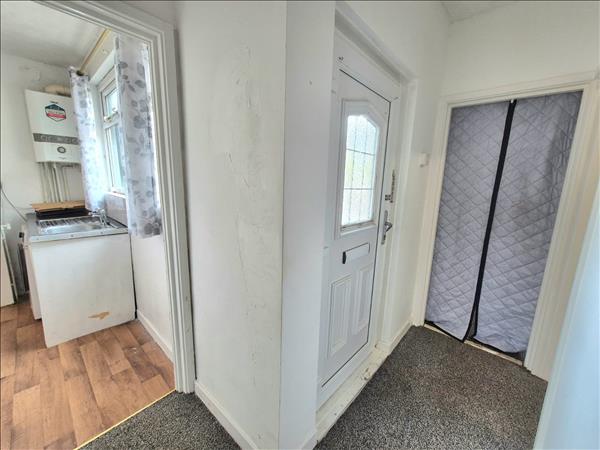
Enter hall via PVCU double glazed front door into hallway. Plain plaster and emulsion decor finished to a textured ceiling with central light. Fitted carpet. Doors allowing access to lounge, kitchen, bathroom and three bedrooms.
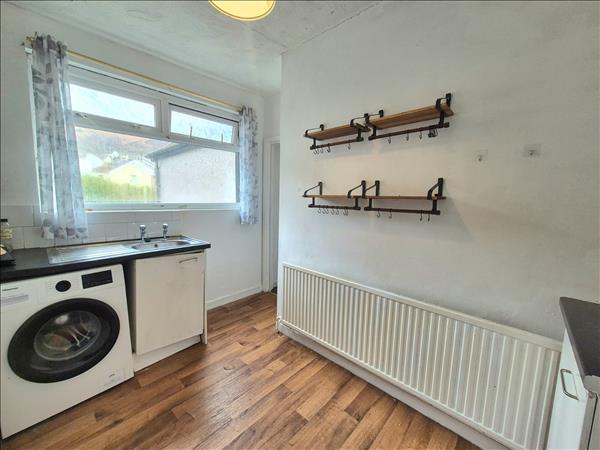
PVCU double glazed window to front. Plain plaster and emulsion decor finished to textured ceiling with a central light fitting. A fitted kitchen with a selection of base units. Floor laid to vinyl. Power points. Radiator.
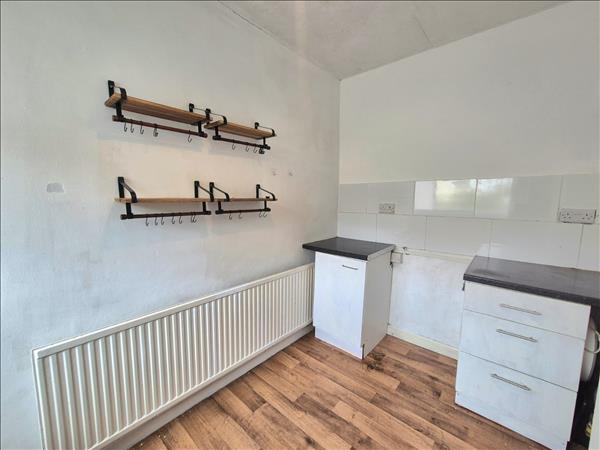
Image 2
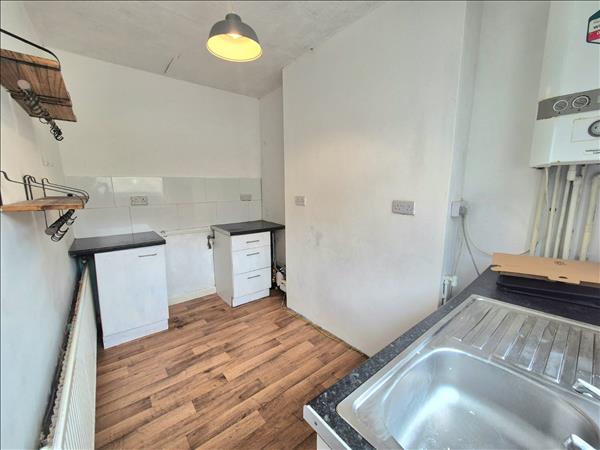
Image 3
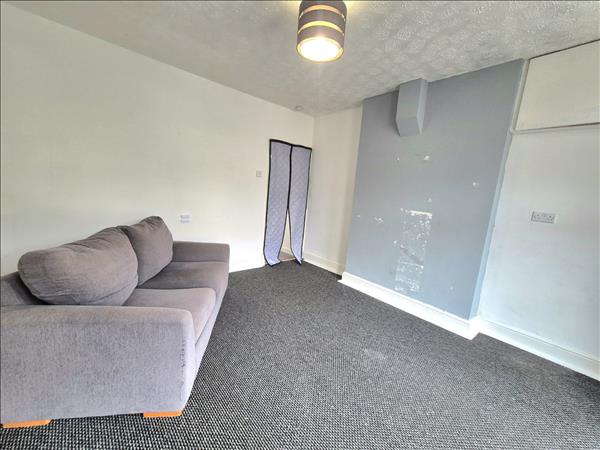
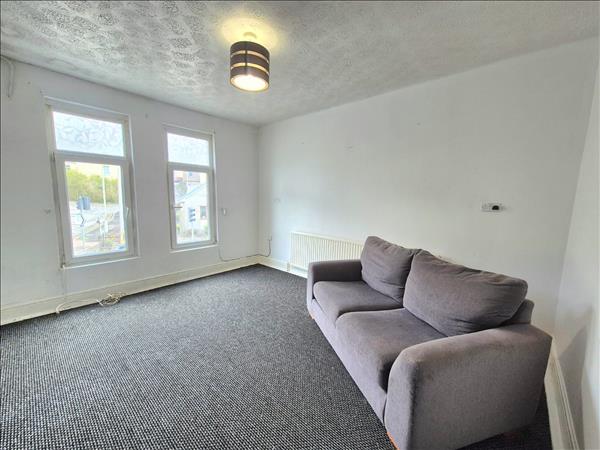
Two PVCU double glazed windows to front. Plain plaster and emulsion decor finished to a textured ceiling with a central light fitting. Fitted carpet. Radiator. Power points.
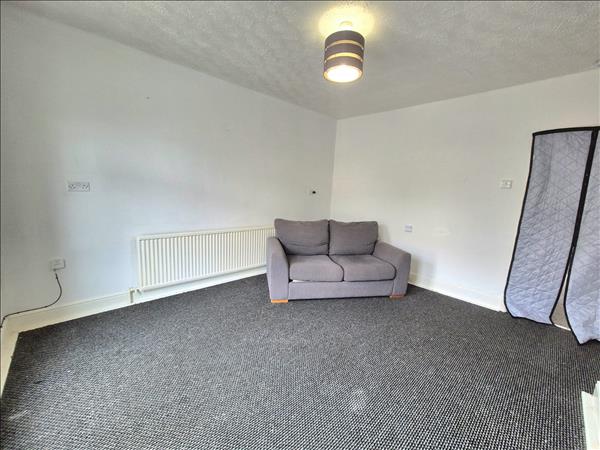
Image 2
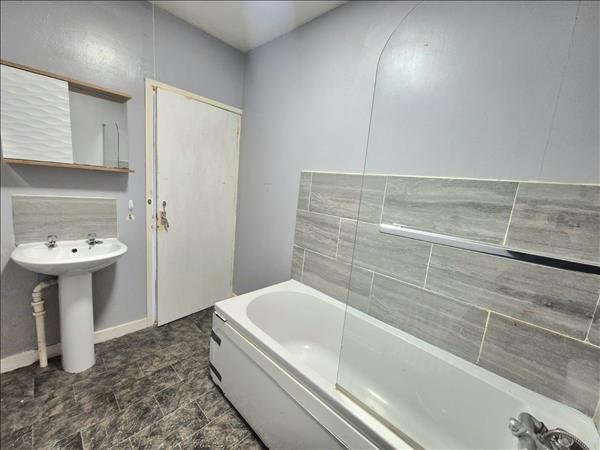
Part ceramic tiled/plain plaster and emulsion decor finished to a textured ceiling with a central light fitting. Floor laid to vinyl. A suite comprising of a bath with over-head shower, pedestal wash hand basin and low level w/c. Radiator.
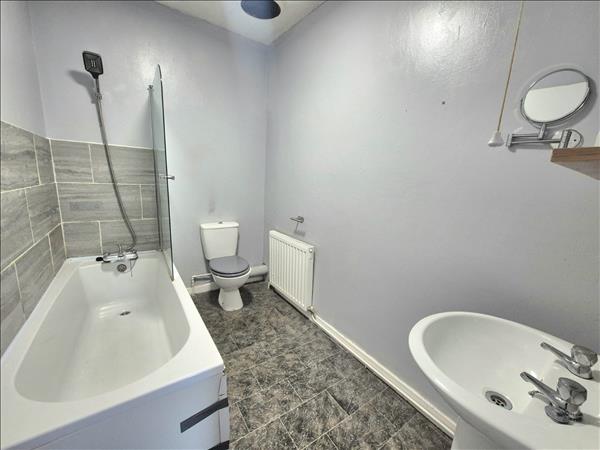
Image 2

PVCU double glazed window to side. Part papered/part plain plaster and emulsion decor finished to a textured ceiling with a central light fitting. Fitted carpet. Power points. Radiator.
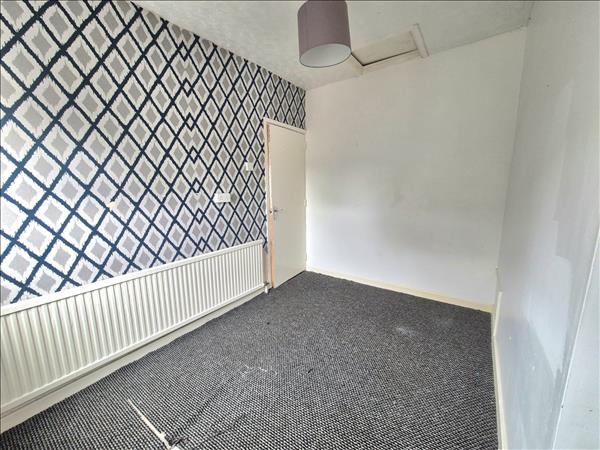
Image 2

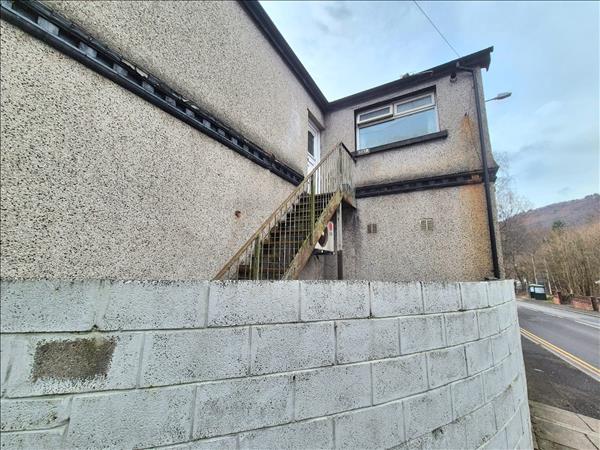
PVCU double glazed window to side. Plain plaster and emulsion decor finished to a textured ceiling with a central light fitting. Fitted carpet. Power points. Radiator.



These particulars are intended to give a fair description of the property but their accuracy cannot be guaranteed, and they do not constitute an offer of contract. Intending purchasers must rely on their own inspection of the property. None of the above appliances/services have been tested by ourselves. We recommend purchasers arrange for a qualified person to check all appliances/services before legal commitment.