
TEL: 01443 435599
sales@osborneestates.co.uk
TEL: 01443 435599
sales@osborneestates.co.ukTerraced
Merion Street - Tonypandy3 Beds - 1 Baths - 1 Receptions
£99,999
***END OF TERRACE***THREE DOUBLE BEDROOMS***GARAGE TO REAR***SIDE ACCESS***NO CHAIN***
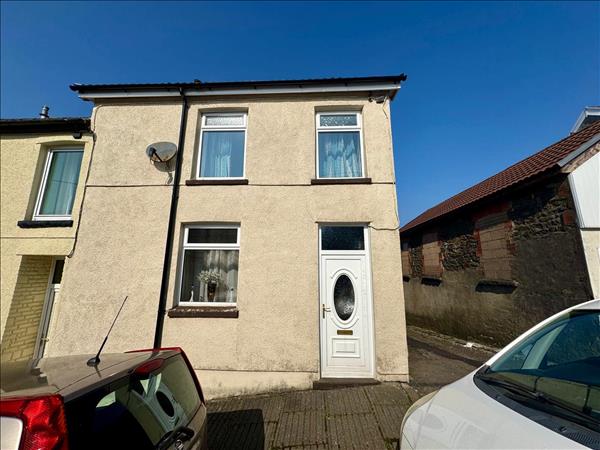
Osborne Estates are please to offer to the market this end of terrace property in the desirable location of Merion Street, Penygraig.
This spacious three bedroom property boasts a garage to the rear, offering ample parking space. With modernisation, this property has the potential to become a stunning family home.
Situated in a quiet residential area, this property provides easy access to local amenities, schools, and green spaces for leisurely strolls.
Don't miss out on this opportunity to own a charming property in a sought-after location. Book a viewing today to see the potential this home has to offer.

Enter via PVCU double glazed front door into the reception hall. Plain plastered décor finished to a flat ceiling and a central light fittings. Fitted carpet. Door allowing access to lounge.
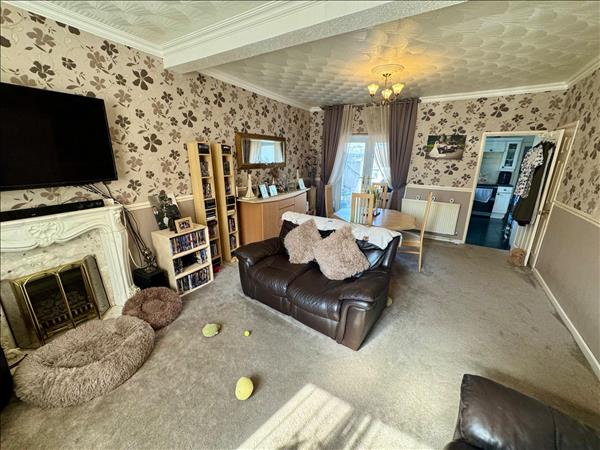
Image 1
PVCU double glazed window to front. PVCU double glazed doors to rear. Papered décor finished to a textured ceiling and a two central light fittings. A feature fire surround with matching hearth and back plate with a gas fire. Fitted carpet. Radiator. Power points.
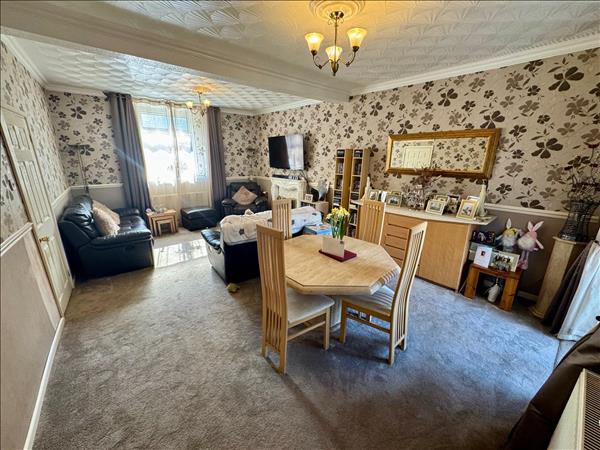
Image 2
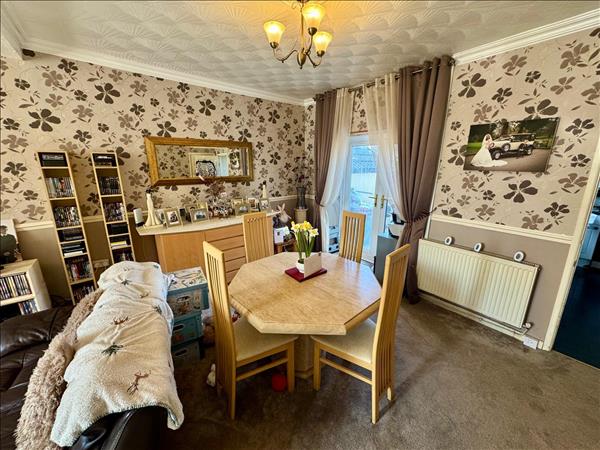
Image 3

Image 4

Image 1
PVCU double glazed window to rear. PVC wall panelling and part papered décor finished to a textured ceiling and central light fitting. Suite comprises of a bath, pedestal wash hand basin and W/C. Fitted carpet.

Image 2
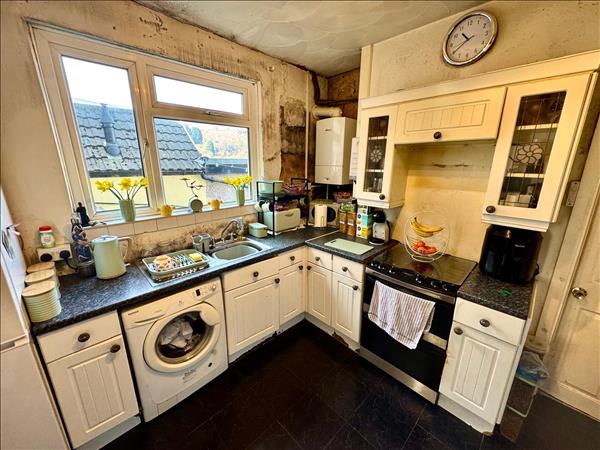
Image 3

Image 1
PVCU double glazed window to side. Fully ceramic tiled décor finished to a flat ceiling and central light fitting and spot lighting. Suite comprises of a bath, walk in shower, pedestal wash hand basin and W/C. Ceramic tiled flooring. Heated towel rail.
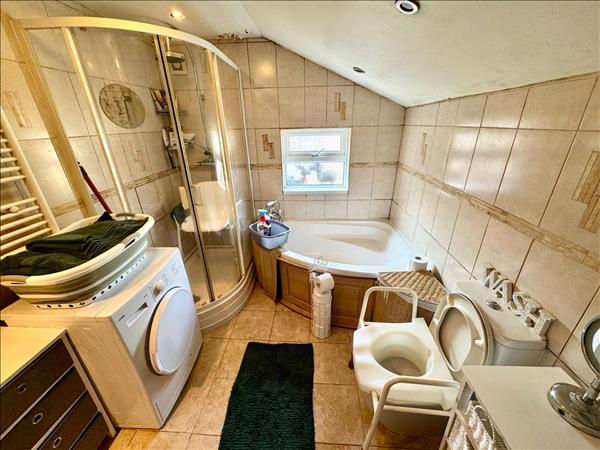
Image 2
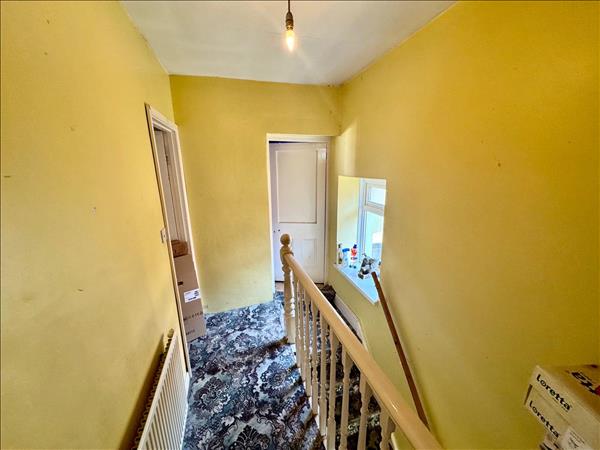
Plain plastered décor finished to a textured ceiling and central light fitting. Doors allowing access to bedrooms.

Image 1
Two PVCU double glazed window to front. Papered décor finished to a flat ceiling and a central light fitting. Built in wardrobes. Power points. Radiator.

Image 2
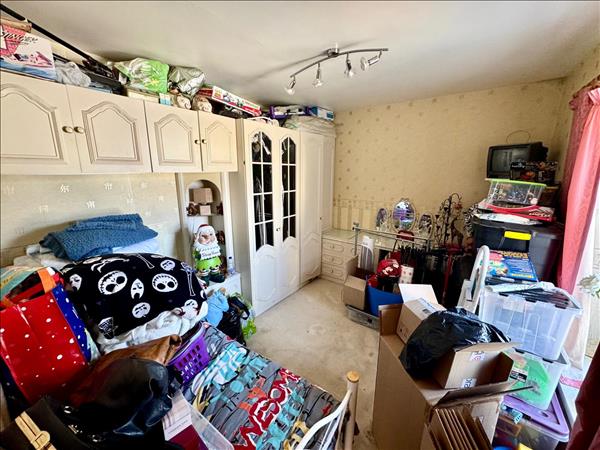
PVCU double glazed window to rear. Papered décor finished to a flat ceiling and a central light fitting. Built in wardrobes. Power points. Radiator.
PVCU double glazed window to rear. Papered décor finished to a textured ceiling and a central light fitting. Power points. Radiator.

Image 1
Courtyard with steps leading down to rear garden. Patio area with side access. Garage to the rear.

Image 2
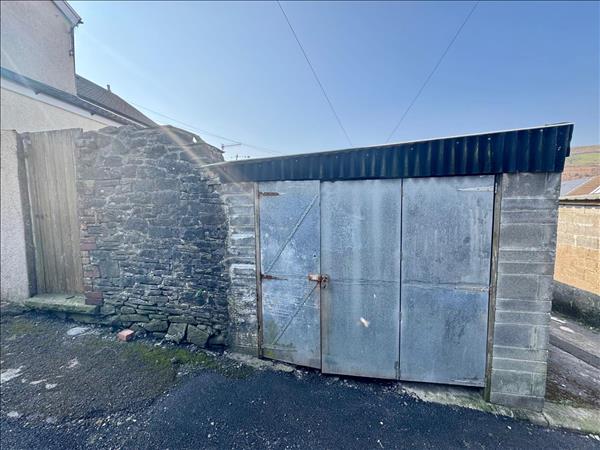
Garage to the rear.

These particulars are intended to give a fair description of the property but their accuracy cannot be guaranteed, and they do not constitute an offer of contract. Intending purchasers must rely on their own inspection of the property. None of the above appliances/services have been tested by ourselves. We recommend purchasers arrange for a qualified person to check all appliances/services before legal commitment.