

TEL: 01443 435599
sales@osborneestates.co.uk
TEL: 01443 435599
sales@osborneestates.co.ukTerraced
Wyndham Street - Porth3 Beds - 1 Baths - 1 Receptions
£139,999
Osborne Estates are delighted to offer to the market this extensively renovated three-bedroom property, perfectly positioned in the vibrant heart of the Rhondda Valleys. This move-in-ready home combines modern living with traditional charm ideal for first-time buyers, families, or investors alike. With a sleek, contemporary kitchen with quality finishes and modern appliances. A Bright and airy living room, ideal for relaxing or entertaining. Stylish new flooring and fresh décor throughout. A modern bathroom suite with elegant fixtures. With No onward chain - Move straight in. Located close to local amenities and schools this home offers the best of both convenience and community living. Don't miss out on this opportunity to make this house your home. Contact us today to arrange your viewing.


Enter hallway via PVCU double glazed front door. Plain plaster and emulsion decor finished to a flat ceiling with a central light fitting. Laminate herringbone style flooring. Radiator. Door through to lounge.

PVCU double glazed window to front and rear. Plain plaster and emulsion decor finished to a flat ceiling with two central light fittings. Alcoves with inset spotlighting. Laminate herringbone style flooring. Radiators. TV point. Power points. Doors to kitchen and under the stairs storage.
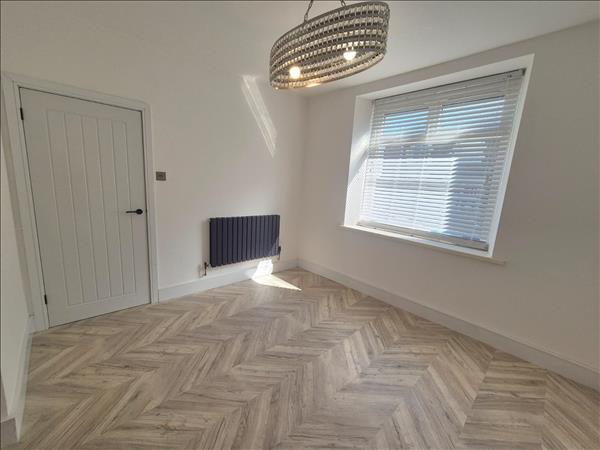
Image 2

Image 3
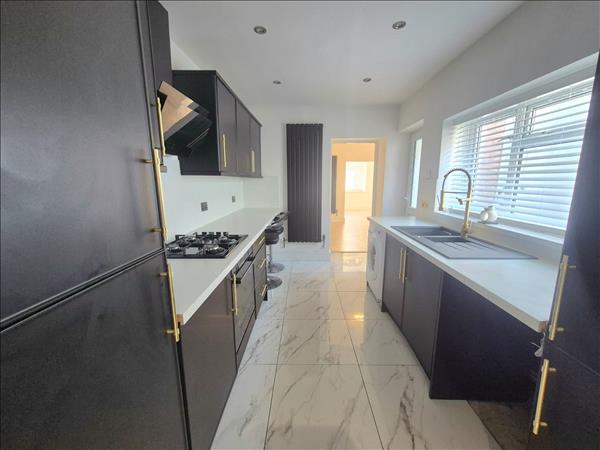
PVCU double glazed window and door to side. Plain plaster and emulsion decor finished to a flat ceiling with inset spotlighting. Ceramic tiled flooring. A fully fitted kitchen with a range of matching wall and base units. Heat resistant work surface with inset sink and mixer taps. Breakfast bar area. Built in oven, hob and extractor fan. Space for integral fridge/freezer. Washing machine. Radiator. Power points. Door through to family bathroom.
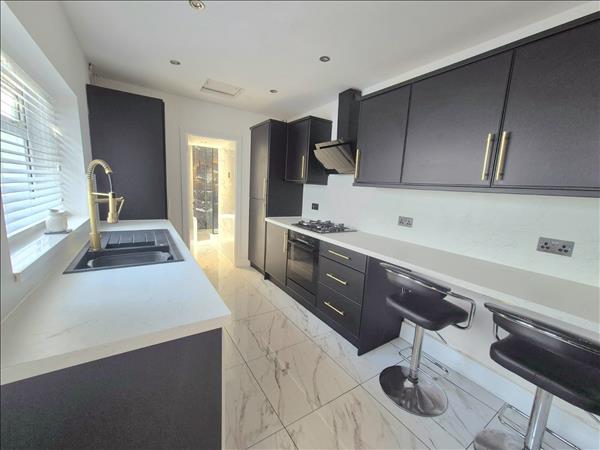
Image 2
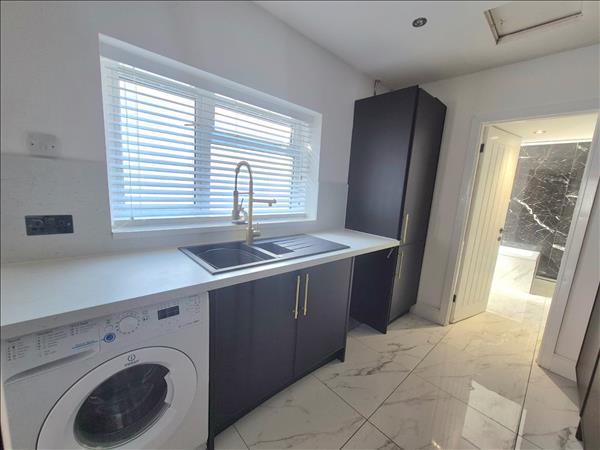
Image 3
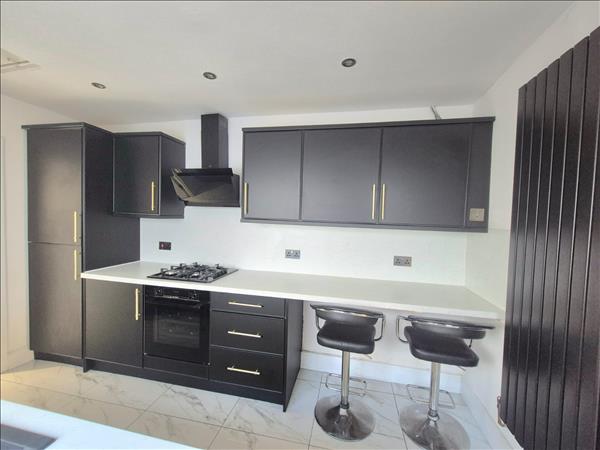
Image 4
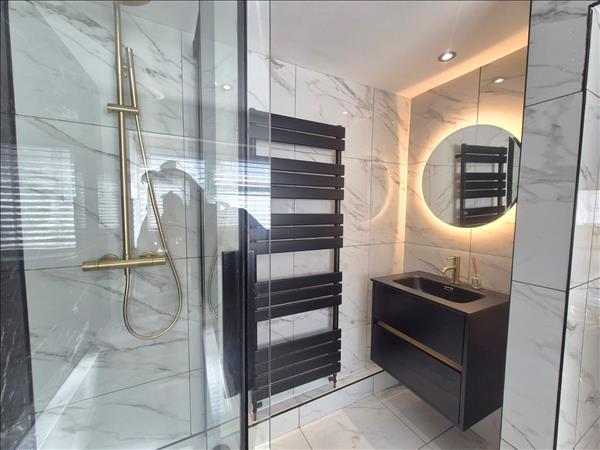
PVCU double glazed window to side. Ceramic tiled decor finished to a flat ceiling with inset spot lighting. Ceramic tiled flooring. Suite comprising of a bath, walk in shower, vanity wash hand basin and low level w/c. Heated towel rail.
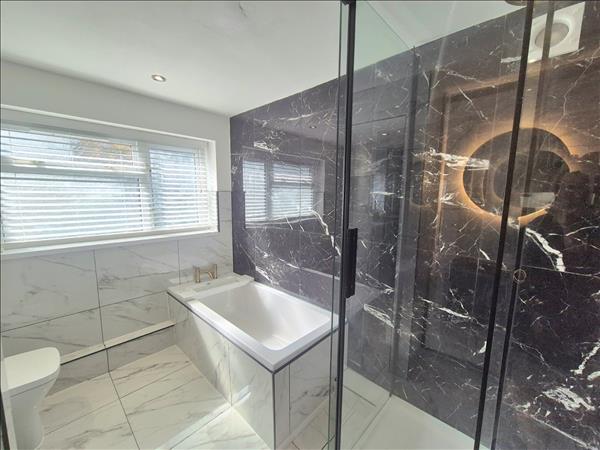
Image 2

Image 3
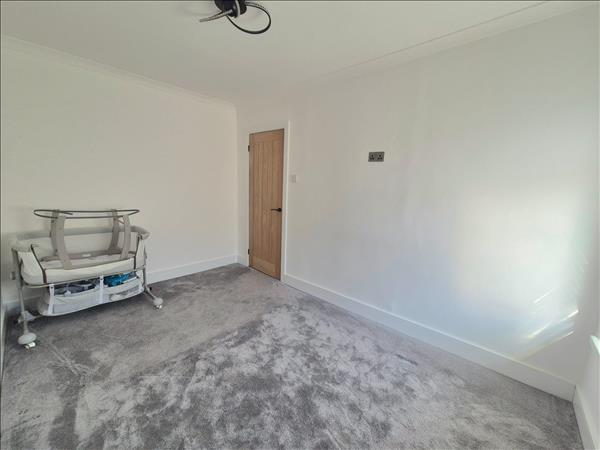
PVCU double glazed window to front. Plain plaster and emulsion decor finished to a flat ceiling with a central light fitting. Fitted carpet. Radiator. Power points.
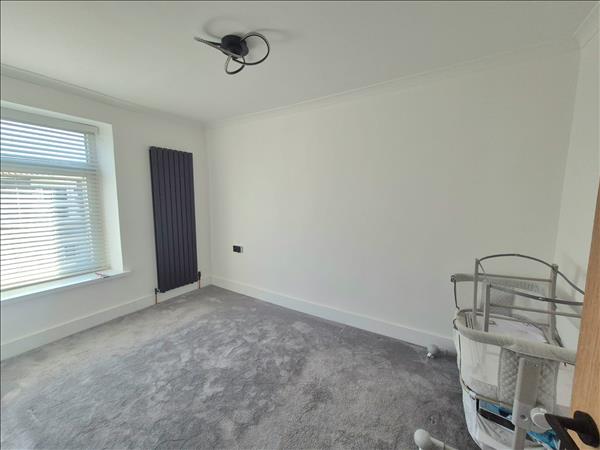
Image 2

PVCU double glazed window to rear. Plain plaster and emulsion decor finished to a flat ceiling with a central light fitting. Fitted carpet. Radiator. Power points.
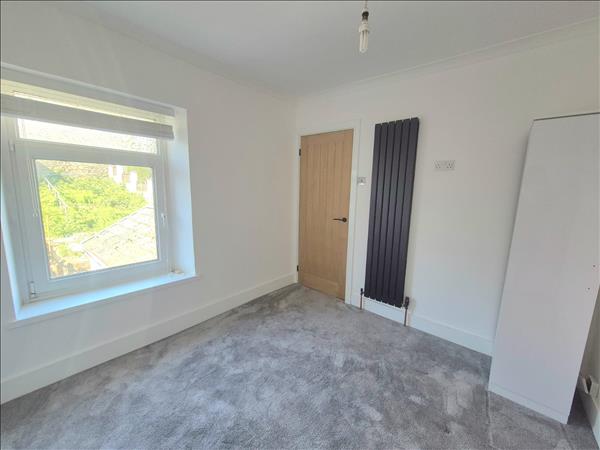
Image 2

PVCU double glazed window to front. Plain plaster and emulsion decor finished to a flat ceiling with a central light fitting. Fitted carpet. Radiator. Power points.

Image 2

PVCU double glazed window to rear. Plain plaster and emulsion decor finished to a flat ceiling with inset spotlights . Fitted carpet. Doors to three bedrooms. Glass balustrade..
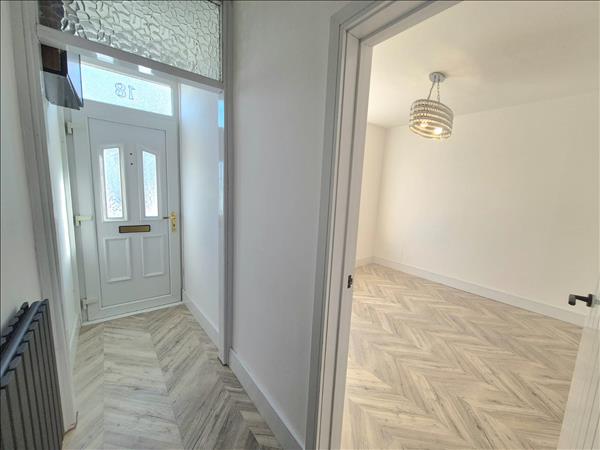
Image 2
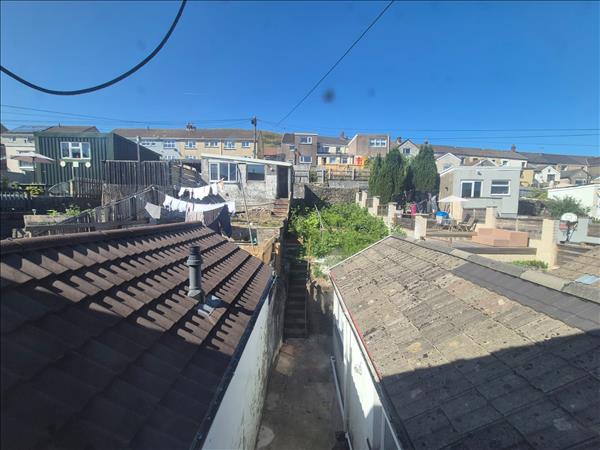
A fully enclosed tiered rear garden with open views across the countryside.

Image 2

These particulars are intended to give a fair description of the property but their accuracy cannot be guaranteed, and they do not constitute an offer of contract. Intending purchasers must rely on their own inspection of the property. None of the above appliances/services have been tested by ourselves. We recommend purchasers arrange for a qualified person to check all appliances/services before legal commitment.