
TEL: 01443 435599
sales@osborneestates.co.uk
TEL: 01443 435599
sales@osborneestates.co.ukSemi Detached
High Street - Porth3 Beds - 1 Baths - 1 Receptions
£219,995
***SEMI DETACHED***THREE BEDROOMS***DRIVEWAY WITH OFF ROAD PARKING***SOUGHT AFTER LOCATION***
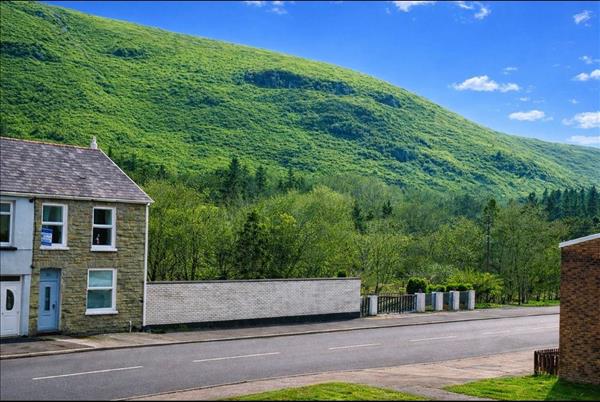
Osborne Estates are pleased to offer to the market this semi-detached property in the charming town of Gilfach Goch. Boasting three bedrooms, this immaculately maintained home is perfect for those seeking comfort and style.
Step inside to discover a beautifully presented interior, complete with a modern bathroom and spacious living areas. The large than average garden is a stand out feature, offering open views across the picturesque local countryside. With a driveway providing off-road parking, convenience and luxury are seamlessly combined.
Located in Gilfach Goch, residents can enjoy the peaceful surroundings while still having easy access to nearby amenities.
Don't miss out on the opportunity to make this property your own. Contact us today to arrange a viewing and experience the beauty and comfort first-hand.
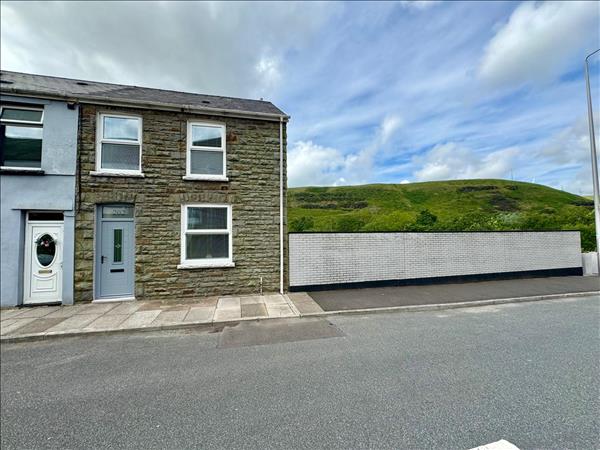
Image 1
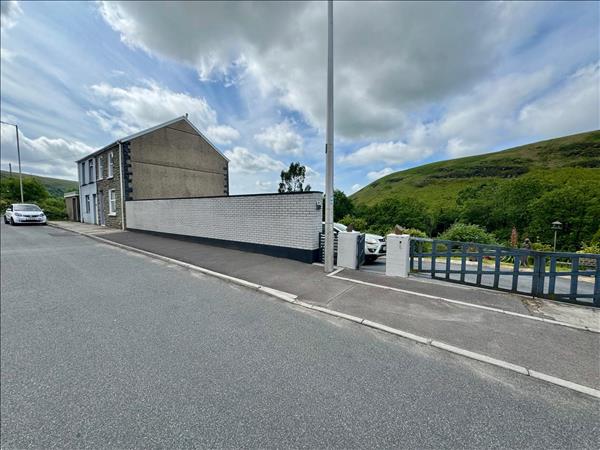
Image 2

Enter via the composite front door into the reception hall. Plain plaster and emulsion décor finished to a flat ceiling and a central light fittings. Laminate flooring. Doors allowing access to bedroom two and bathroom.

Image 1
PVCU double glazed window to front. Built in wardrobes. Plain plaster and emulsion décor finished to a flat ceiling and central light fitting. Fitted carpet. Radiator. Power points.

Image 2

Image 1
PVCU double glazed window to rear. Suite comprising bath, walk in shower, pedestal wash hand basin and low level w.c. Fully ceramic tile and part plain plastered décor finished to a central light fitting. Luxury vinyl tiled flooring. Radiator. Electric extractor fan.
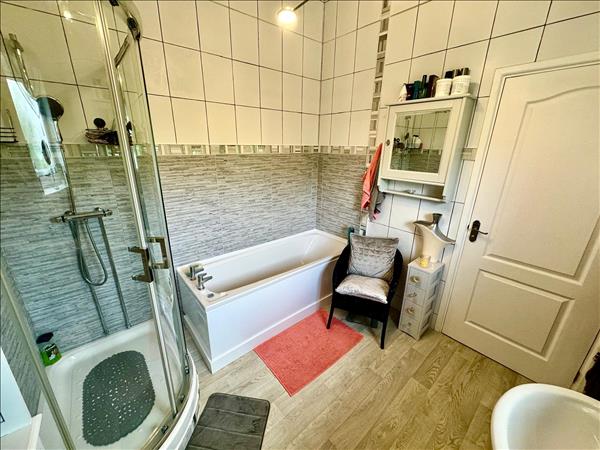
Image 2
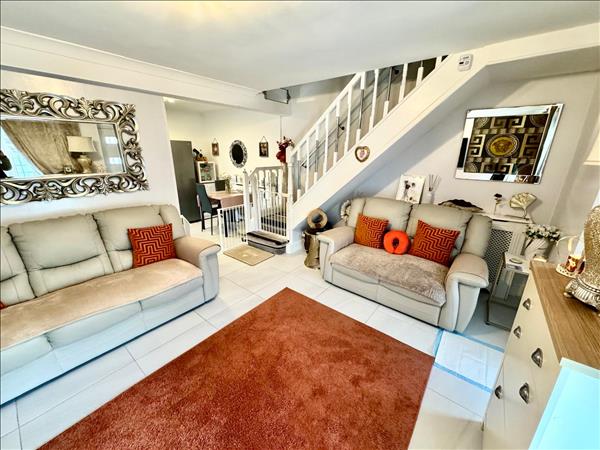
Image 1
PVCU double glazed patio doors and door to rear. Plain plaster and emulsion décor finished to a flat ceiling and central light fitting. Ceramic tiled flooring. Open stairs. Radiator. Power points. Opening allowing access to kitchen/diner.
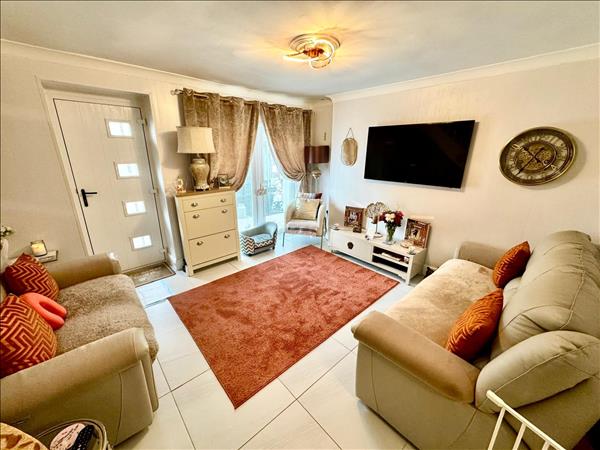
Image 2
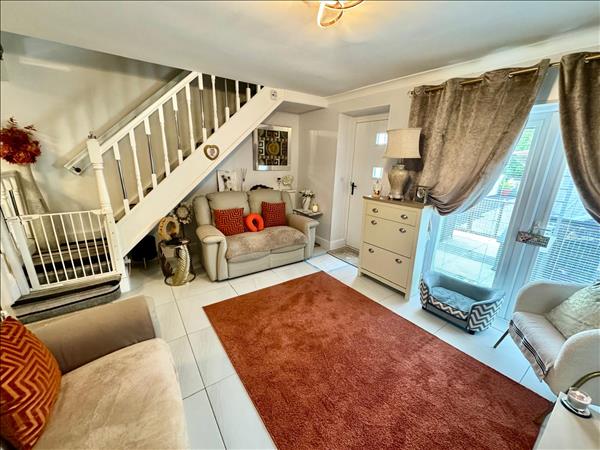
Image 3

Image 1
PVCU double glazed windows to side. A fitted kitchen with a range of matching wall and base units. Heat resistant work surface with inset sink, drainer and mixer tap. Built in oven, hob and overhead extractor fan. Dishwasher. Part tiled and part plain plaster and emulsion décor finished to a flat ceiling and two central light fittings. Ceramic tiled flooring. Radiator. Power points.
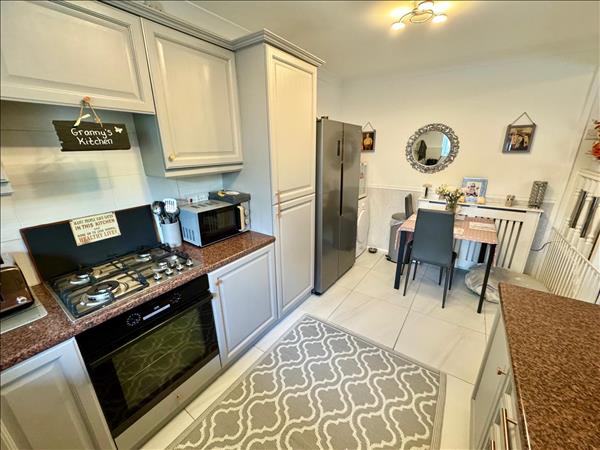
Image 2
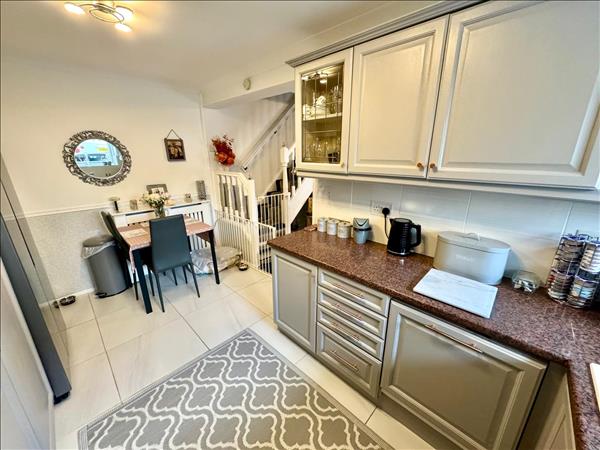
Image 3
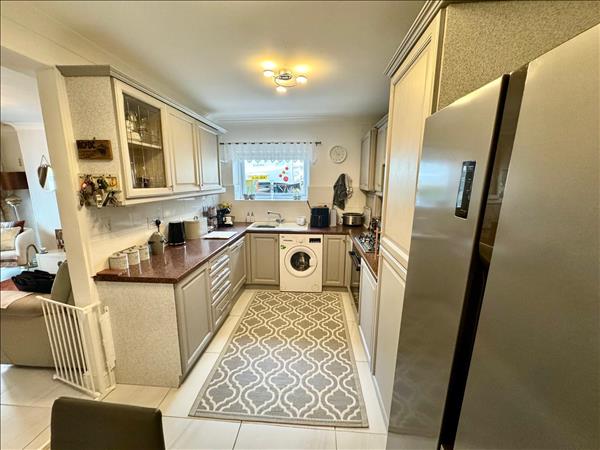
Image 4

Plain plaster and emulsion décor to a flat ceiling and central light fitting. Doors allowing access to bedrooms and bathrooms. Stairs leading to lower ground floor and stairs leading to first floor.

Image 1
Two PVCU double glazed window to front. Plain plaster and emulsion décor finished to a flat ceiling and two central light fitting. Wood flooring. Radiator. Power points. Attic access.
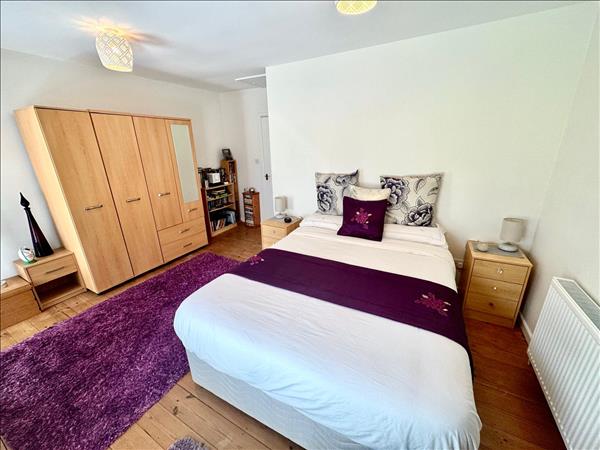
Image 2
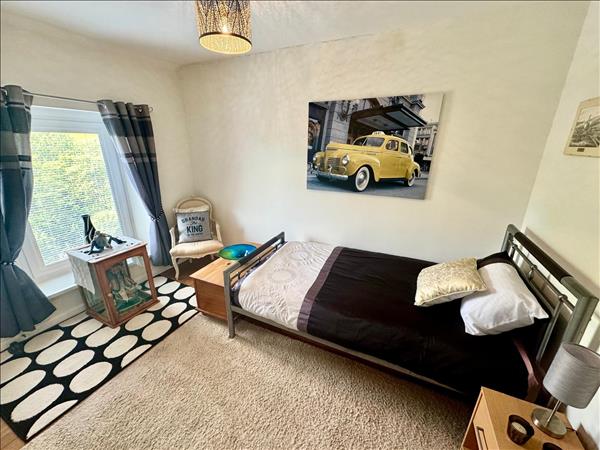
Image 1
PVCU double glazed window to rear. Plain plaster and emulsion décor finished to a flat ceiling and central light fitting. Fitted carpet. Radiator. Power points.
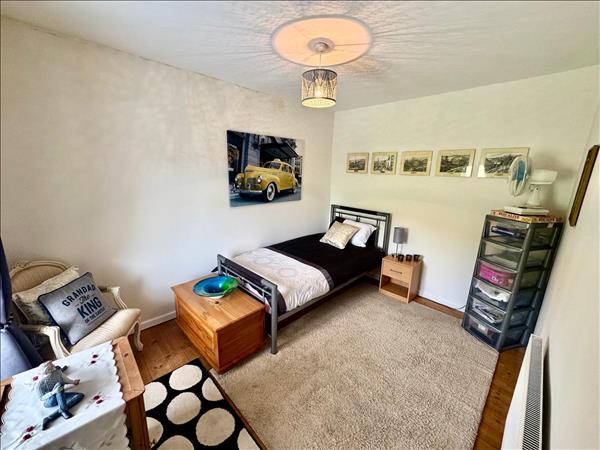
Image 2

Image 1
Patio area leading onto decked area. Outer building. Larger than average garden with driveway. Open views looking over the local countryside.

Image 2
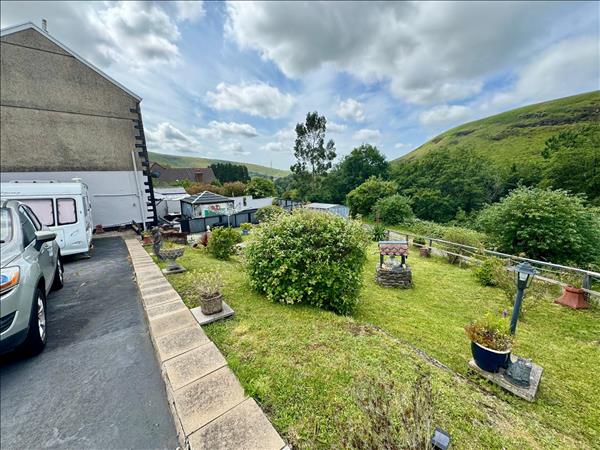
Image 3
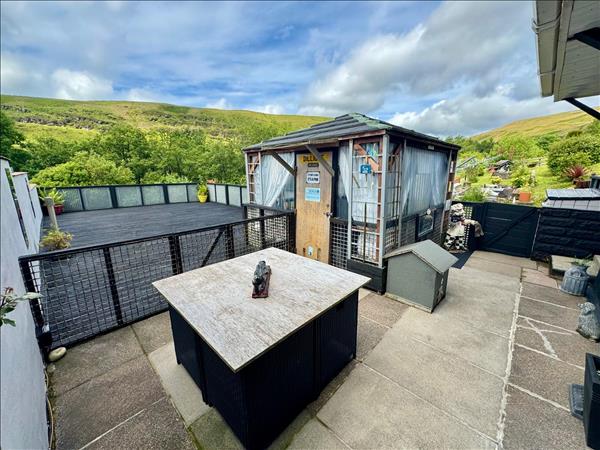
Image 4
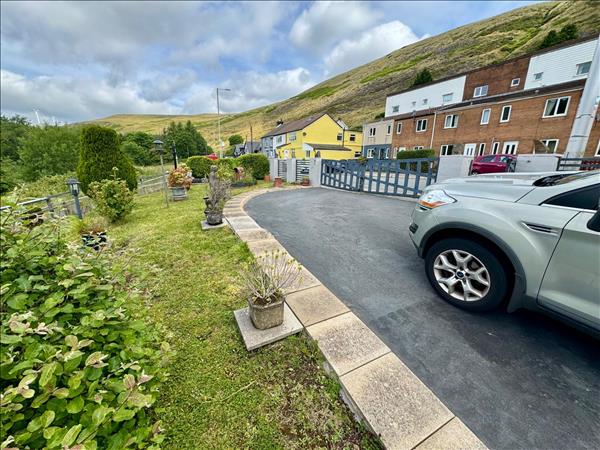
Image 5

Image 6
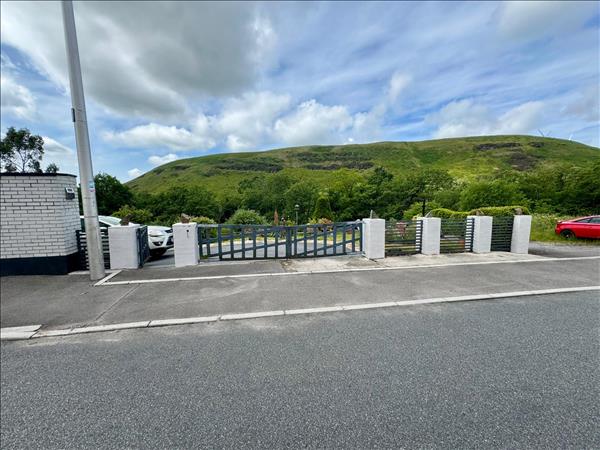
Image 1
Driveway for a number of vehicles.

Image 2
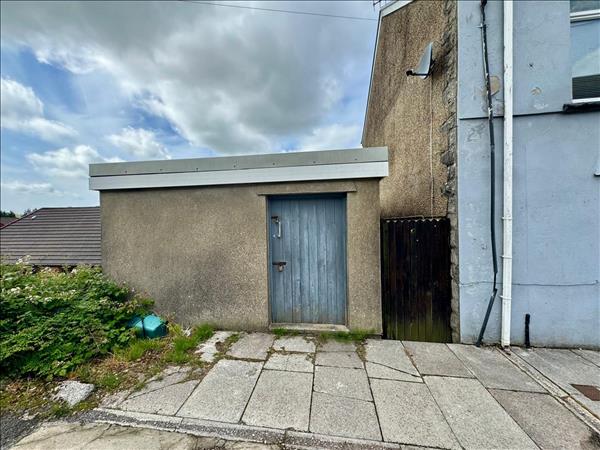
Outer building to the side of property, currently being used for storage.


These particulars are intended to give a fair description of the property but their accuracy cannot be guaranteed, and they do not constitute an offer of contract. Intending purchasers must rely on their own inspection of the property. None of the above appliances/services have been tested by ourselves. We recommend purchasers arrange for a qualified person to check all appliances/services before legal commitment.