
TEL: 01443 435599
sales@osborneestates.co.uk
TEL: 01443 435599
sales@osborneestates.co.ukSemi Detached
Bryn Heulog - Treorchy3 Beds - 1 Baths - 2 Receptions
£92,995
***SEMI DETACHED***THREE BEDROOMS***TWO RECEPTION ROOMS***NO CHAIN***
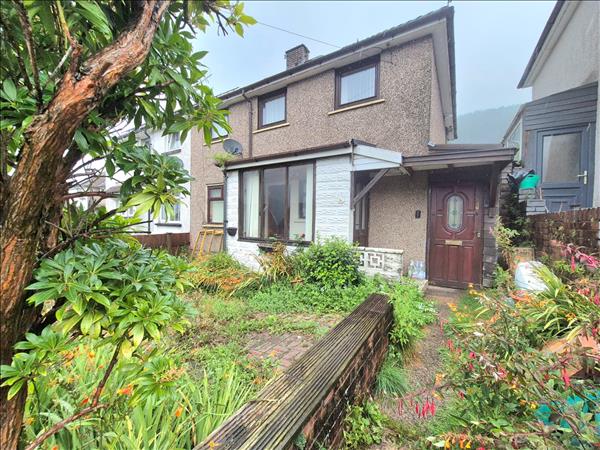
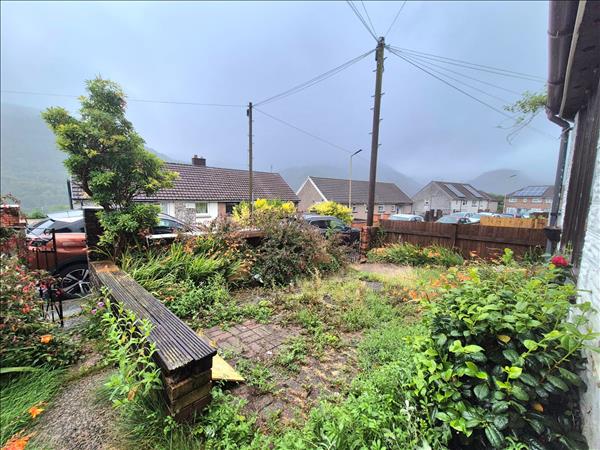
Osborne Estates are delighted to offer to the market this three-bedroom Semi-Detached Home in Treherbert, Rhondda Valleys. This spacious property offers an exciting opportunity for investors or those looking to add value. The home boasts two generous reception rooms, ideal for flexible living. Along with a well-proportioned kitchen and shower room with separate w/c. Boasting three good-sized bedrooms, perfect for families or tenants alike. Adding further appeal is a versatile attic space, offering excellent storage. Externally, the property benefits from a rear garden, with scope to create a lovely outdoor area. With excellent transport links, local amenities, and scenic surroundings, this property represents a fantastic opportunity to invest in one of the Rhonddas most up-and-coming areas. Dont miss out contact us today to arrange a viewing!
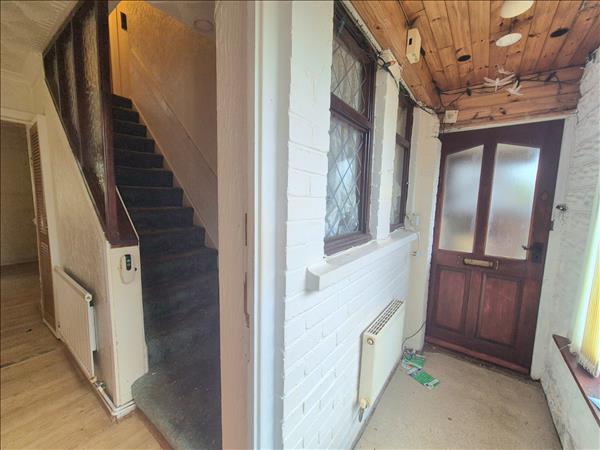
Image 1
Enter porch via Wood front door. Wood window to front. Central light fitting. Radiator. Power points.
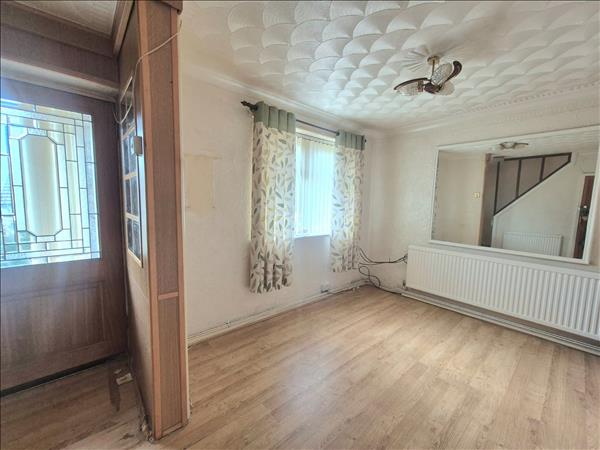
Image 1
PVCU double glazed window to front. Papered decor finished to a textured ceiling with a central light fitting. Floor laid to laminate. Radiator. TV point. Power points. Open staircase. Under the stairs storage. Open staircase. Door through to lounge.

Image 2
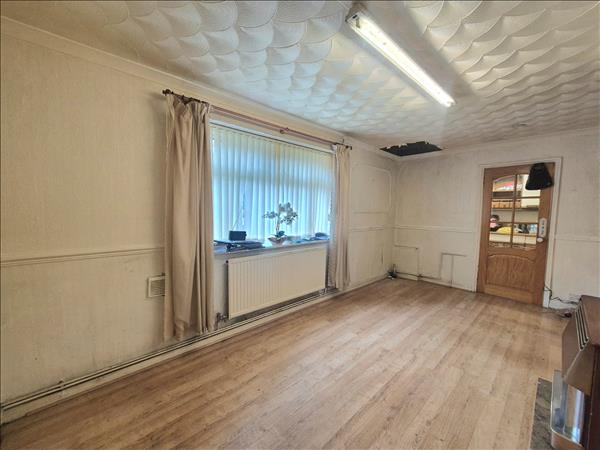
Image 1
PVCU double glazed window to rear. Papered decor finished to a textured ceiling with a central light fitting. Floor laid to laminate. Feature fire surround with inset gas fire. Radiator. Power points. Door through to kitchen.

Image 2

Image 1
PVCU double glazed door to Lean To. Wood windows to front and rear. Ceramic tiled decor finished to a textured ceiling with a central light fitting. Ceramic tiled flooring. A fully fitted kitchen with a range of matching wall and base units. Heat resistant work surface with inset sink and mixer taps. Built in hob and extractor fan. Radiator. Power points.

Image 2
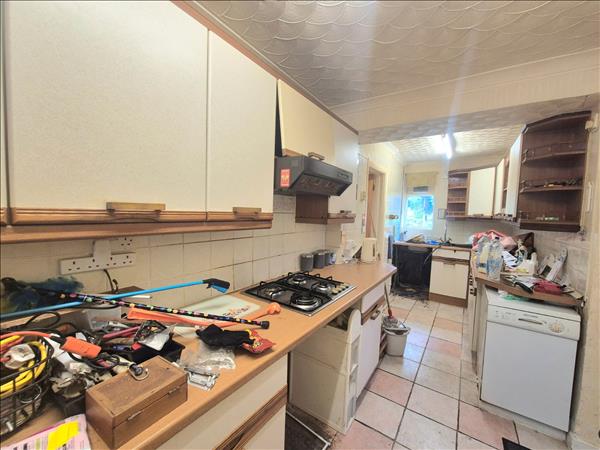
Image 3
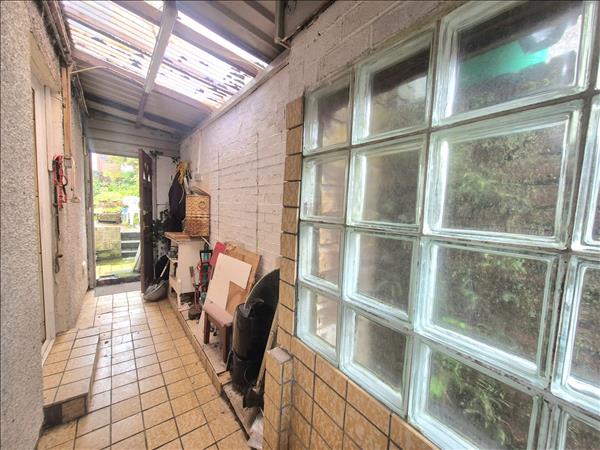
Image 1
Wood doors to front and rear. Ceramic tiled flooring. Power points.
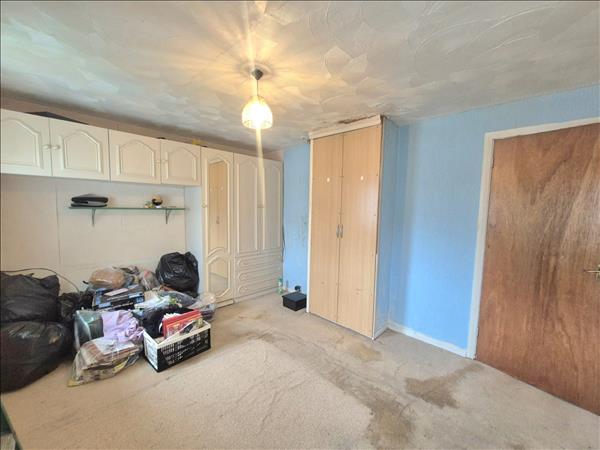
Image 1
PVCU double glazed window to front. Papered décor finished to a textured ceiling with a central light fitting. Fitted carpet. Built in wardrobes. Power points.
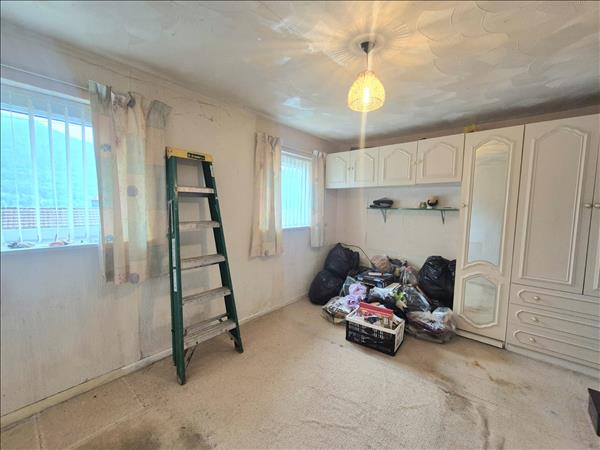
Image 2

Image 1
PVCU double glazed window to rear. Papered decor finished to a textured ceiling with a central light fitting. Fitted carpet. Built in wardrobes. Power points. Open staircase allowing access to useful attic space.
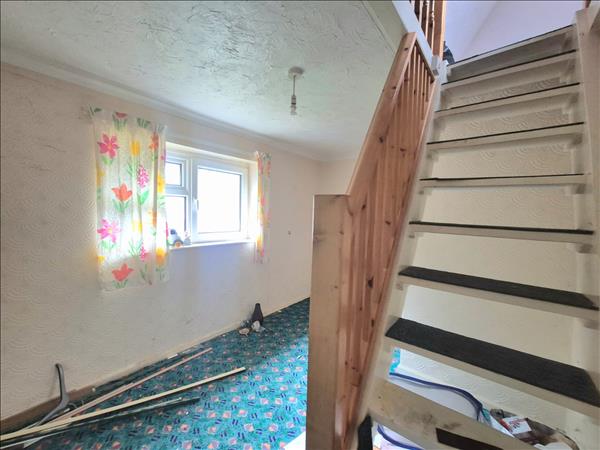
Image 2

Image 1
Velux Roof Window. Textured ceiling. Wall light fitting. Laminate flooring. Eves storage. Power points.
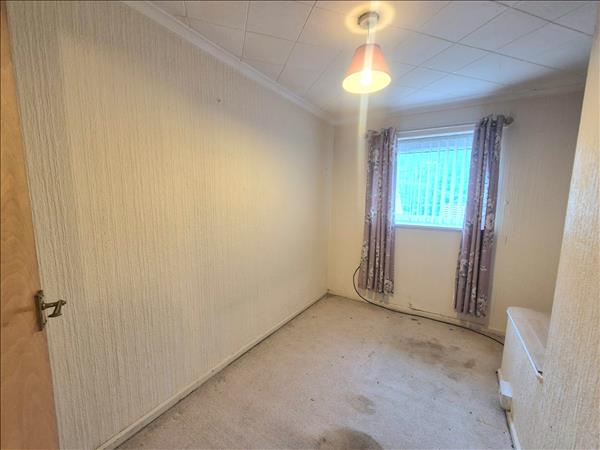
Image 1
PVCU double glazed window to front. Papered decor finished to a textured ceiling with a central light fitting. Fitted carpet. Built in wardrobes. Power points.
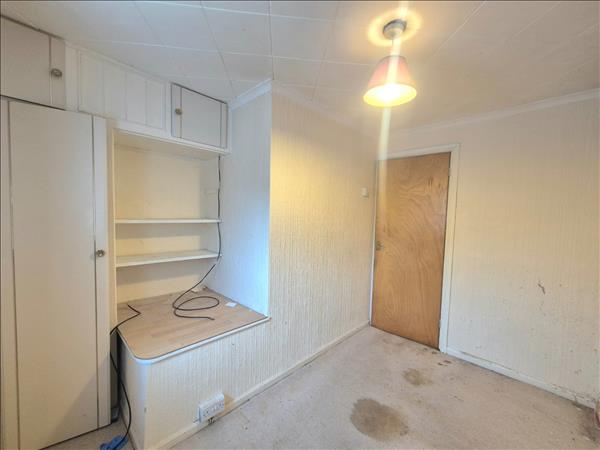
Image 2
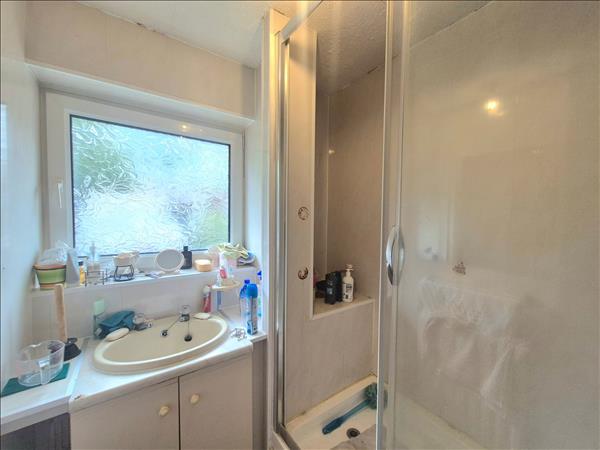
PVCU double glazed window to rear. PVC cladding decor. Floor laid to vinyl. Suite comprising of a walk-in shower and a vanity was hand basin. Radiator.

Wood window to rear. Papered decor finished to a textured ceiling with a central light fitting. Floor laid to vinyl. Low level w/c.
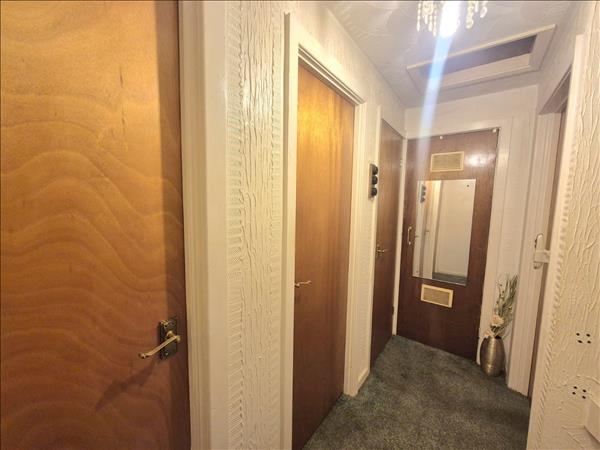
Textured walls and ceiling finished to a textured ceiling with a central light fitting. Fitted carpet. Loft access. Doors to three bedrooms, shower room, separate w/c and storage cupboard.
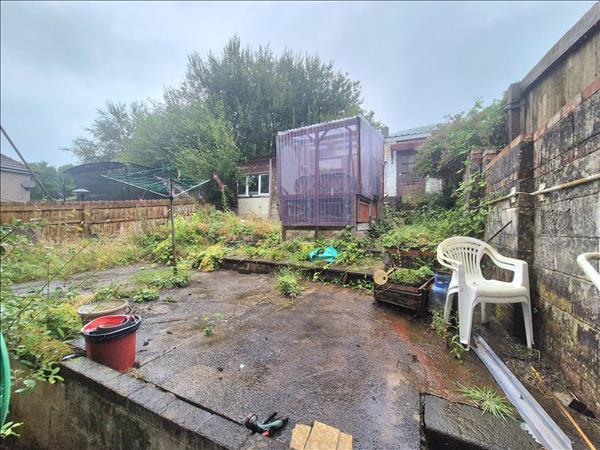
A fully enclosed rear garden. Garden shed.


These particulars are intended to give a fair description of the property but their accuracy cannot be guaranteed, and they do not constitute an offer of contract. Intending purchasers must rely on their own inspection of the property. None of the above appliances/services have been tested by ourselves. We recommend purchasers arrange for a qualified person to check all appliances/services before legal commitment.