
TEL: 01443 435599
sales@osborneestates.co.uk
TEL: 01443 435599
sales@osborneestates.co.ukSemi Detached
Calderton Road - Pontypridd3 Beds - 1 Baths - 2 Receptions
£259,995
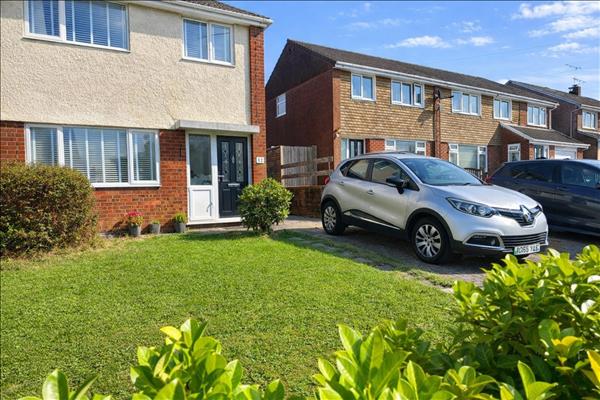
Immaculately presented 3-bedroom semi-detached home in a highly desirable location, close to the popular hub of Talbot Green and excellent access to the M4. Featuring well-maintained gardens, a spacious driveway, and stylish interiors throughout, this home is perfect for families or first-time buyers seeking comfort and convenience. To book your viewing, please call us on 01443 435599.

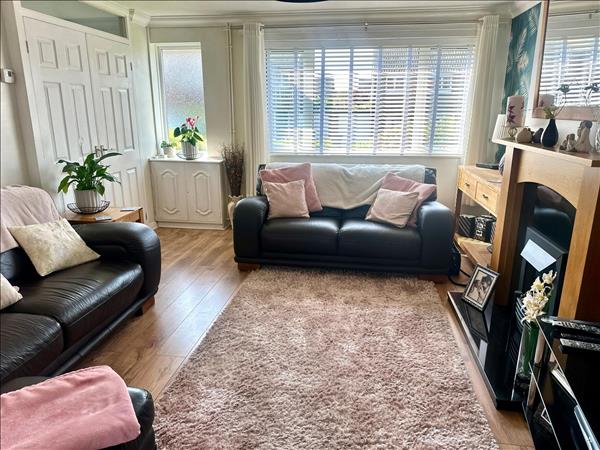
The floor is laid to attractive hardwood, adding warmth and character to the space. A double glazed window allows for plenty of natural light, while a textured ceiling with a central light fitting enhances the rooms finish. The area opens seamlessly into the dining room, creating a spacious and connected living environment. Additional features include a wall-mounted radiator and multiple plug sockets, offering both comfort and practicality.

Image 2
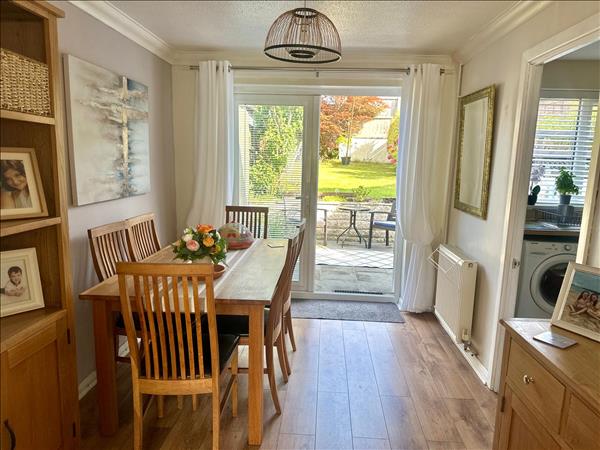
This room features a beautifully laid hardwood floor that adds elegance and warmth to the space. French doors to the rear provide an abundance of natural light and offer direct access to the garden, perfect for indoor-outdoor living. The textured ceiling includes a central light fitting, complementing the overall finish. A wall-mounted radiator ensures comfort, while multiple plug sockets offer convenience for everyday use.
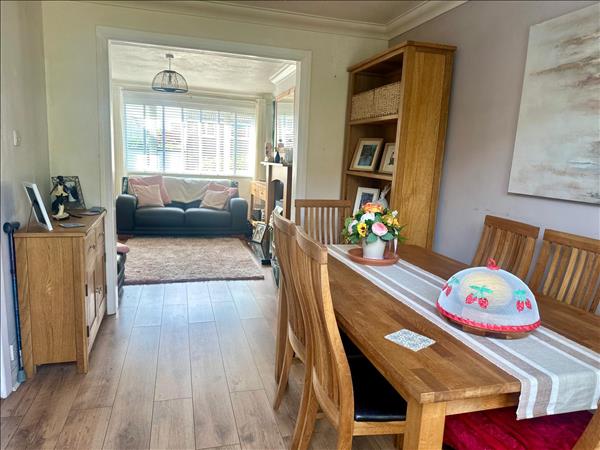
Image 2

The kitchen features a heat-resistant work surface, inset with a sleek induction hob and an electric oven below. An inset sink with a modern mixer tap sits beneath a PVCu window overlooking the rear, providing natural light. The walls are partially ceramic tiled for both style and practicality, and the flat ceiling is fitted with spotlighting for a bright, contemporary finish.

Image 2
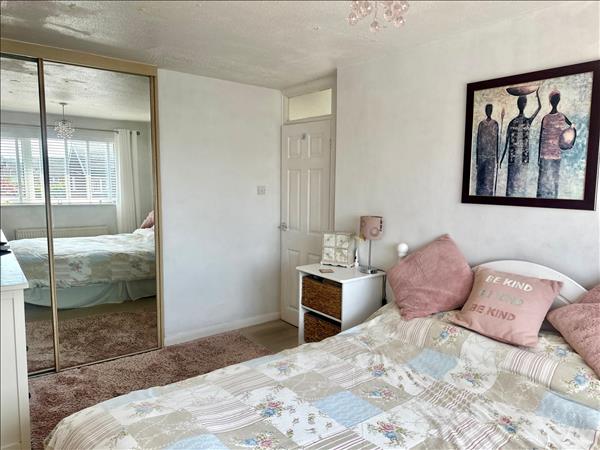
The bedroom is comfortably appointed with a carpeted floor and a textured ceiling featuring a central light fitting. A PVCu window to the front allows for natural light, while fitted wardrobes provide ample storage space.
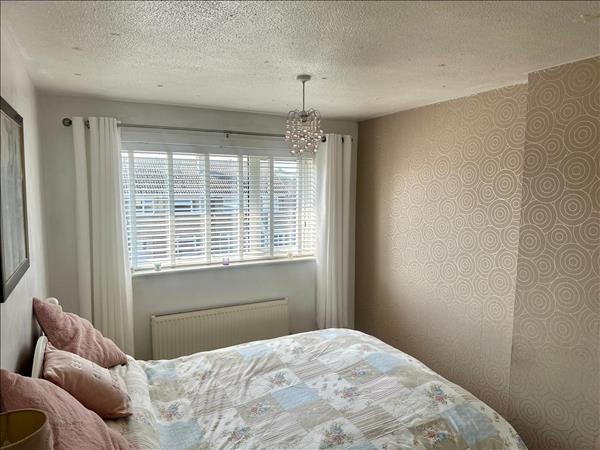
Image 2

Image 3
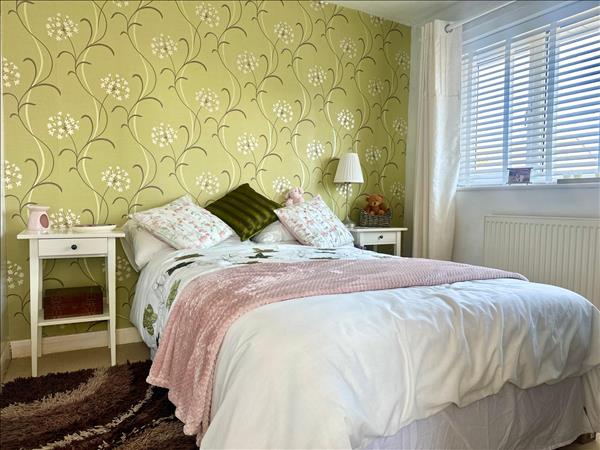
This bedroom features a carpeted floor and a textured ceiling with a central light fitting. A PVCu window to the rear offers natural light and a pleasant outlook, while a built-in storage cupboard provides convenient space for belongings.
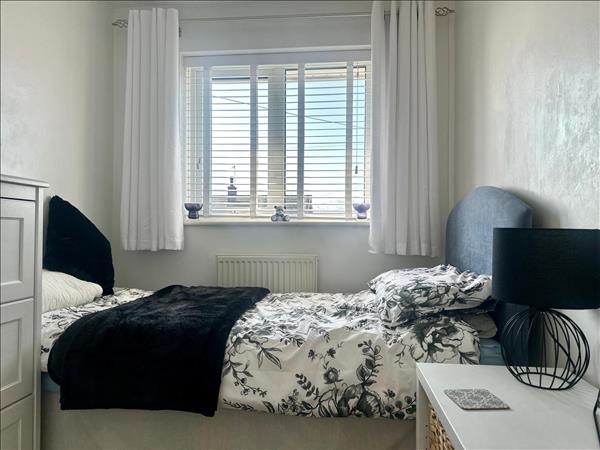
The bedroom benefits from a PVCu window to the front, allowing in plenty of natural light. It is fitted with a carpeted floor and has a textured ceiling with a central light fitting. A built-in storage cupboard offers practical storage space.

The bathroom features ceramic tiled walls for a clean and practical finish. It is fitted with a traditional iron bath and an electric shower overhead. A pedestal sink with a tap and a close-coupled W/C complete the suite.

The rear garden is arranged over two tiers, featuring a mix of patio and lawned areas for versatile outdoor use. A charming pergola adds character and provides a focal point for relaxing or entertaining.

Image 2
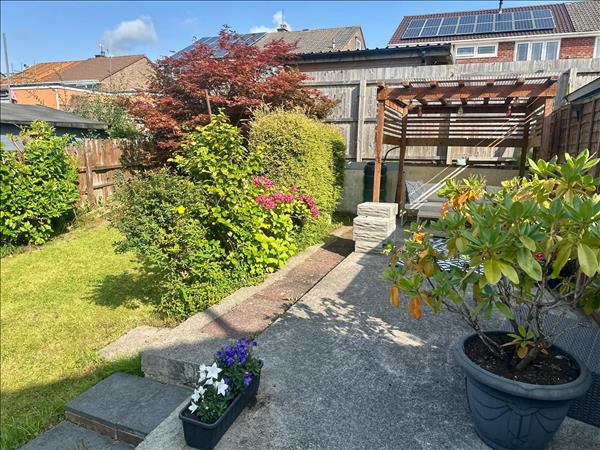
Image 3

Image 4

Image 5
These particulars are intended to give a fair description of the property but their accuracy cannot be guaranteed, and they do not constitute an offer of contract. Intending purchasers must rely on their own inspection of the property. None of the above appliances/services have been tested by ourselves. We recommend purchasers arrange for a qualified person to check all appliances/services before legal commitment.