
TEL: 01443 435599
sales@osborneestates.co.uk
TEL: 01443 435599
sales@osborneestates.co.ukTerraced
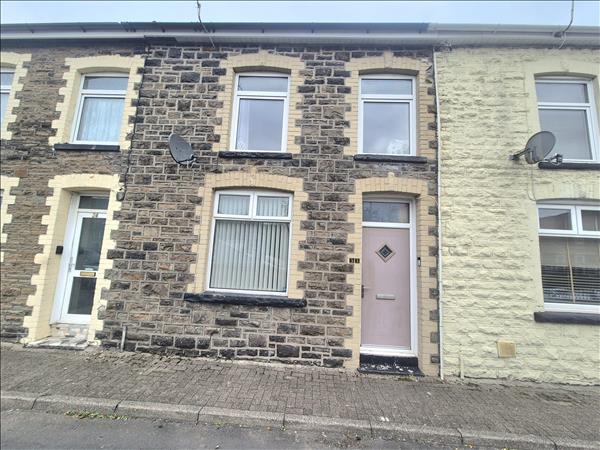
Syphon Street - Porth2 Beds - 1 Baths - 1 Receptions
£114,999
****TERRACED***THREE BEDROOMS***USEFUL ATTIC SPACE***NO CHAIN***
Situated in the vibrant heart of Porth, this delightful two-bedroom terraced property offers an ideal blend of comfort and convenience. Boasting a useful attic space, the home provides excellent potential for additional storage or a versatile living area. Inside, you'll find a flexible study/dressing room, perfect for working from home or creating your own personal retreat. The property also benefits from a flat rear garden, offering a peaceful outdoor space to relax or entertain. With no onward chain, this home is ready for a swift sale. Its prime location places you within easy reach of all local amenities and excellent transport links, making commuting and daily errands effortless . An excellent opportunity for first-time buyers, couples, or investors seeking a property in a sought-after area. Dont miss out arrange your viewing today!

Acces hallway via a PVCu front door. Finished with plain plastered walls and emulsion paint. Flat ceiling with a central light fitting. Door leading through to the lounge.

PVCu window to the front. Plain plastered walls with emulsion finish and a textured ceiling with a central light fitting. Feature fireplace with matching hearth and back panel, housing an inset electric fire. Laminate flooring throughout. Power points installed. Door leading through to the kitchen.

Image 2
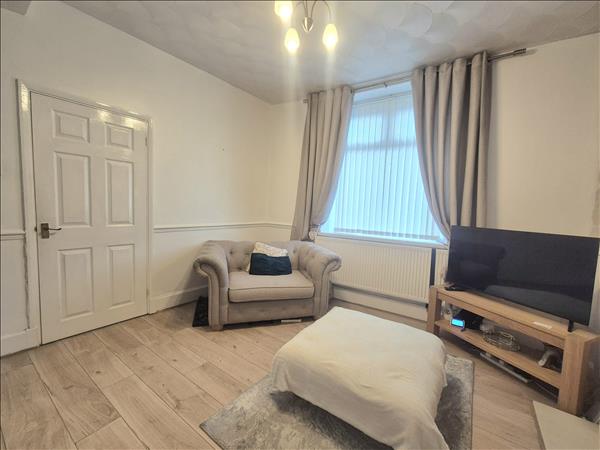
Image 3
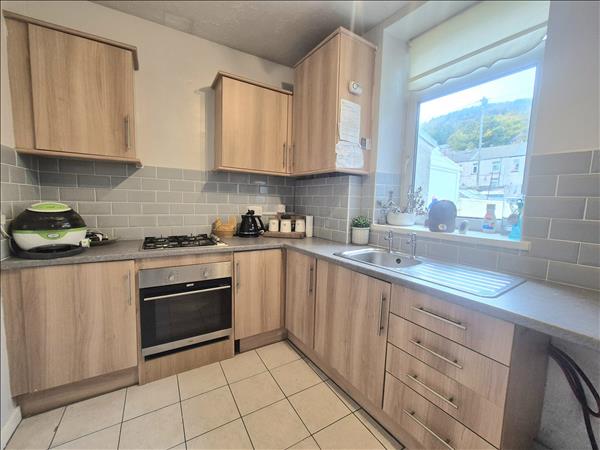
PVCu double glazed window and door to the rear. Part ceramic tiled walls and part plain plaster with emulsion finish. Textured ceiling with a central light fitting. Fully fitted kitchen featuring a range of matching wall and base units with built-in oven and hob. Ceramic tiled flooring. Useful under-stairs storage area.

Image 2
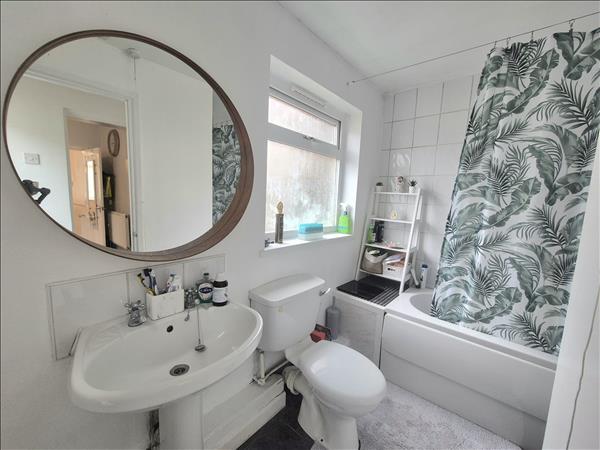
A bright and airy family bathroom featuring a PVCu double glazed window to the rear, allowing natural light to fill the space. The walls are finished with a combination of elegant ceramic tiling and smooth plaster with a clean emulsion finish. A flat ceiling with a central light fitting adds to the fresh, modern feel. The room is fitted with durable ceramic tiled flooring and includes a relaxing bathtub with an overhead shower, a pedestal wash hand basin, and a WC creating a practical yet stylish space for everyday living.
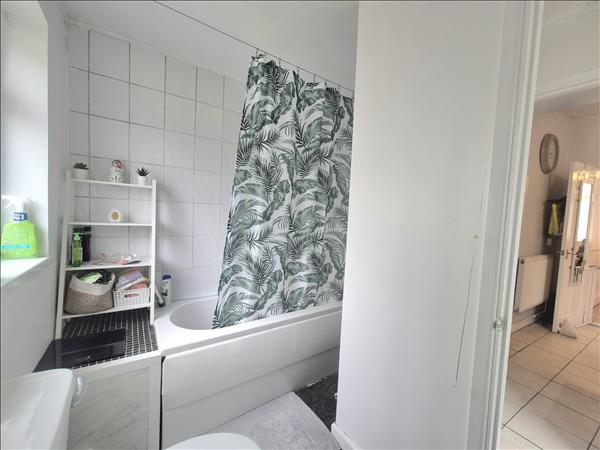
Image 2
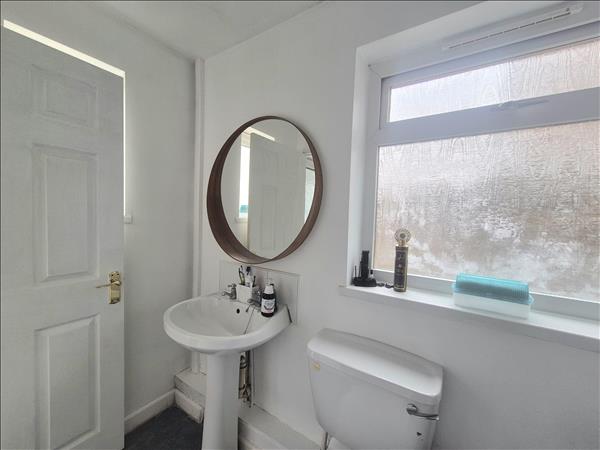
Image 3
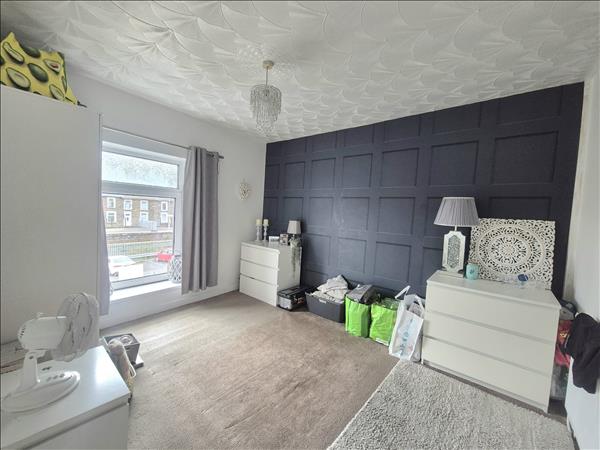
A welcoming and comfortable space featuring a PVCu double glazed window to the front, allowing plenty of natural light. The walls are finished with a combination of decorative wallpaper and smooth plaster with emulsion paint, complemented by a textured ceiling and a central light fitting. Soft fitted carpet adds warmth underfoot, while convenient power points provide modern practicality.
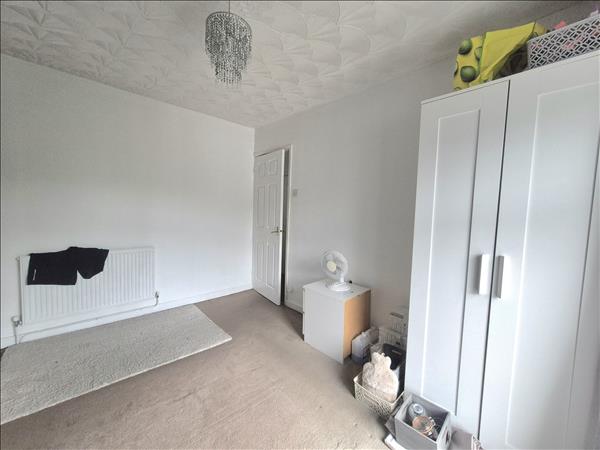
Image 2

A welcoming and comfortable space featuring a PVCu double glazed window to the rear, allowing plenty of natural light. The walls are finished with smooth plaster with emulsion paint, complemented by a textured ceiling and a central light fitting. Soft fitted carpet adds warmth underfoot, while convenient power points provide modern practicality.

Image 2
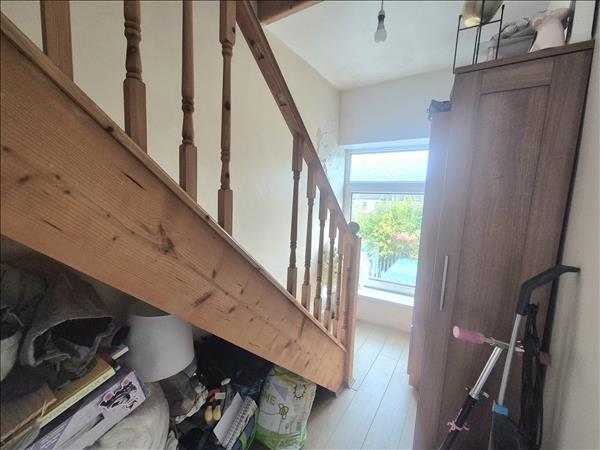
PVCu double glazed window to front. Plain plaster and emulsion decor finished to a flat ceiling with a central light fitting. Floor laid to laminate. Access to useful attic space.

A bright and airy landing area featuring a PVCu double glazed window to the rear, allowing natural light to flow through. The walls are finished in smooth plaster with a clean emulsion finish, complemented by a textured ceiling and a central light fitting. Soft fitted carpet creates a warm and inviting feel underfoot. Doors provide access to two bedrooms and a versatile study or dressing room.
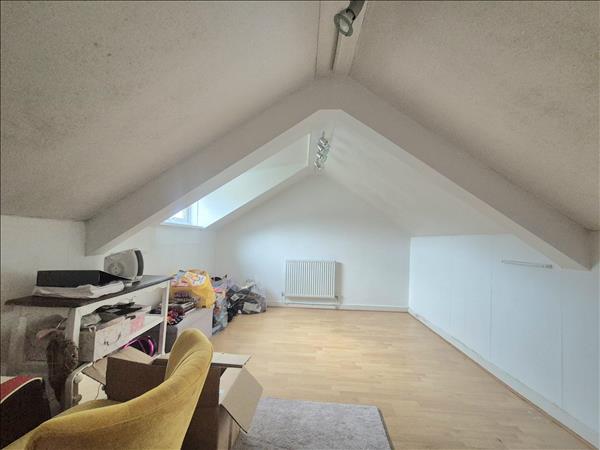
A light and airy space enhanced by a Velux window, allowing natural light to flood in. The walls are finished with smooth plaster and emulsion, complemented by a flat ceiling with a central light fitting. Modern laminate flooring adds a clean and contemporary touch, while a radiator provides warmth and comfort.

A fully enclosed, level rear garden designed for easy maintenance and outdoor enjoyment. Laid to patio, it offers the perfect space for relaxing or entertaining. A handy garden shed provides additional storage, while the open views create a sense of space and tranquility.
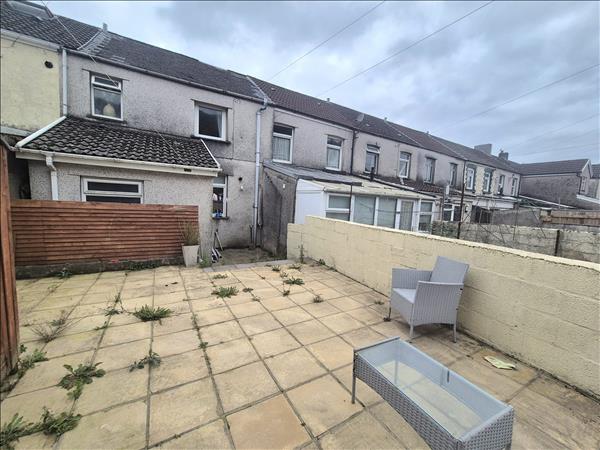
Image 2
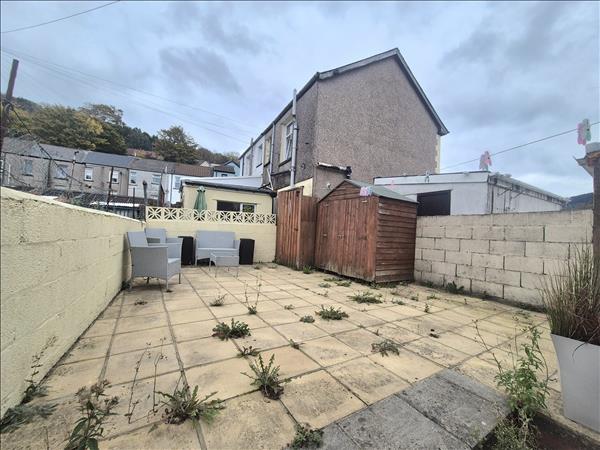
Image 3

These particulars are intended to give a fair description of the property but their accuracy cannot be guaranteed, and they do not constitute an offer of contract. Intending purchasers must rely on their own inspection of the property. None of the above appliances/services have been tested by ourselves. We recommend purchasers arrange for a qualified person to check all appliances/services before legal commitment.