
TEL: 01443 435599
sales@osborneestates.co.uk
TEL: 01443 435599
sales@osborneestates.co.ukBungalow
Llwyn Coch Bungalow - Hughes Street4 Beds - 2 Baths - 1 Receptions
£359,995
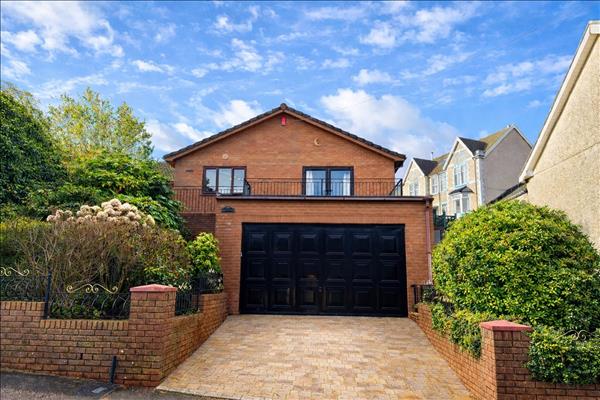
A well-presented four-bedroom bungalow situated on Hughes Street, Penygraig, enjoying open views and an excellent central location. The property benefits from a garage and convenient rear access, offering generous accommodation and practicality. Ideally placed for local amenities and transport links, this is a rare opportunity and early viewing is highly recommended.


Enter the property via a PVCu double-glazed front door into a welcoming porch featuring decorative exposed brickwork, a flat ceiling with central light fitting, and ceramic tiled flooring. The space is warmed by a radiator and provides access through to the main hallway.

The hallway is finished with plain plaster and emulsion décor, complemented by a flat ceiling with three central light fittings and engineered wood flooring. The space benefits from a radiator and multiple power points. Doors provide access to the lounge, kitchen, bathroom, shower room, bedrooms, and a useful storage cupboard.

The lounge enjoys excellent natural light from two PVCu double-glazed side windows and patio doors to the front. The room is finished with papered décor, a flat ceiling with central light fitting, laminate flooring, a radiator, and ample power points, making it a comfortable and inviting living space.

Image 2

Image 2

The kitchen benefits from a PVCu double-glazed window and side access door and is fitted with a range of matching wall and base units complemented by heat-resistant work surfaces. Appliances include an inset sink with drainer and mixer tap, built-in oven and hob with overhead extractor, along with integrated fridge, freezer, and dishwasher. The room features part ceramic tiling with part plain plaster and emulsion décor, a flat ceiling with central light fitting, ceramic tiled flooring, a radiator, and ample power points, creating a practical and well-equipped space.

Image 2


The bathroom is fitted with a modern suite comprising a bath, vanity unit with inset wash hand basin, and low-level WC. Finished with part ceramic tiling and part plain plastered décor, the room also features a flat ceiling with central light fitting, ceramic tiled flooring, and a radiator, providing a clean and functional space.

This bedroom benefits from a PVCu double-glazed side window and is finished with plain plaster and emulsion décor, a flat ceiling with central light fitting, fitted carpet, and a radiator. The room also offers power points. The room provides comfortable and practical accommodation.

Image 2

This front-facing bedroom features a PVCu double-glazed window, plain plaster and emulsion décor, and a flat ceiling with central light fitting. Benefits from decorative pannelling. The room is finished with fitted carpet, radiator, and power points, offering a bright and practical living space.

Image 2

This rear-facing bedroom is filled with natural light from a PVCu double-glazed window and features plain plaster and emulsion décor with a flat ceiling and central light fitting. The room includes fitted carpet, a radiator, and power points, providing a comfortable and practical space.

This rear-facing bedroom is filled with natural light from a PVCu double-glazed window and features plain plaster and emulsion décor with a flat ceiling and central light fitting. This room included fitted carpet, a radiator, and power points, providing a comfortable and practical space.

This bonus shower room features a PVCu double-glazed side window and a contemporary suite comprising a walk-in shower, vanity unit with inset wash hand basin, and low-level WC. Finished with plain plaster and emulsion décor, a flat ceiling with central light fitting, ceramic tiled flooring, and a radiator, it offers a bright and stylish space.

Image 1

Image 1

Image 2

Image 3

Garage with driveway.

These particulars are intended to give a fair description of the property but their accuracy cannot be guaranteed, and they do not constitute an offer of contract. Intending purchasers must rely on their own inspection of the property. None of the above appliances/services have been tested by ourselves. We recommend purchasers arrange for a qualified person to check all appliances/services before legal commitment.