
TEL: 01443 435599
sales@osborneestates.co.uk
TEL: 01443 435599
sales@osborneestates.co.ukTerraced
Francis Street - Tonypandy3 Beds - 1 Baths - 1 Receptions
£114,995
***TERRACED***THREE BEDROOMS***IDEAL FIRST TIME BUYER***FREEHOLD***
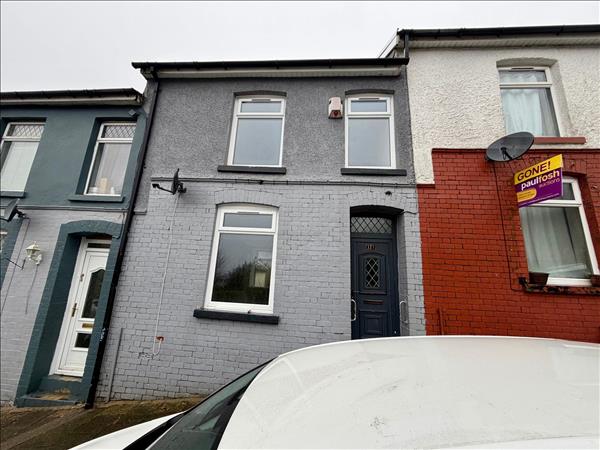
Osborne Estates are pleased to offer to the market this property in the heart of Tonypandy, this three bedroom terraced home on Francis Street presents an excellent opportunity for families and first-time buyers alike. Immaculately maintained and in good condition throughout, the property boasts a spacious living area, a modern kitchen, and a bright family bathroom. Each of the three well proportioned bedrooms offers a comfortable retreat, filled with natural light and neutral décor, ready for personal touches.
Francis Street is ideally situated just a short walk from Tonypandys vibrant town centre, with a selection of local shops, cosy cafes, and welcoming pubs on your doorstep. Families will appreciate the proximity to well regarded schools and lush green spaces such as perfect for weekend strolls and leisure activities.
For those who commute, the property enjoys excellent transport links via Tonypandy railway station, connecting you to Cardiff and beyond, while convenient road networks offer easy access to the wider Rhondda Cynon Taf area. Nearby amenities include the local leisure centre, supermarkets, and healthcare facilities, ensuring everyday essentials are always within easy reach.
Dont miss the chance to make this delightful property your next home, contact today to arrange a viewing and discover all that Francis Street has to offer.

Enter via PVCU double glazed front door into a welcoming porch, finished with smooth plastered walls in emulsion and a flat ceiling with a central light fitting. The space is laid to ceramic tiled flooring. Internal door provide access to the lounge.
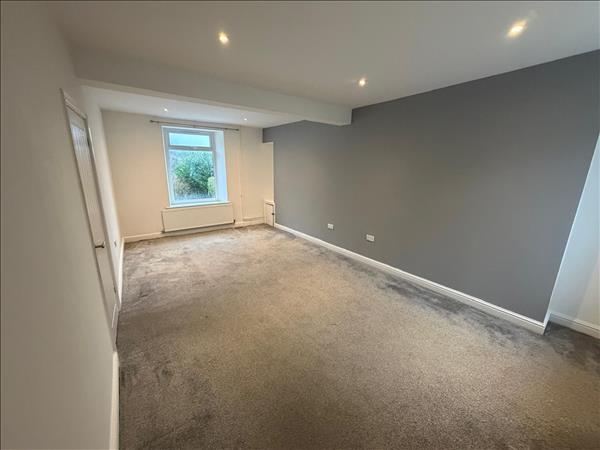
Image 1
Featuring a PVCU double glazed window to the front and rear, this spacious lounge is finished with smooth plastered walls in emulsion and a flat ceiling with spot lighting. The room is completed with fitted carpet, a radiator and multiple power points. Opening providing access to the kitchen.

Image 2

Image 3
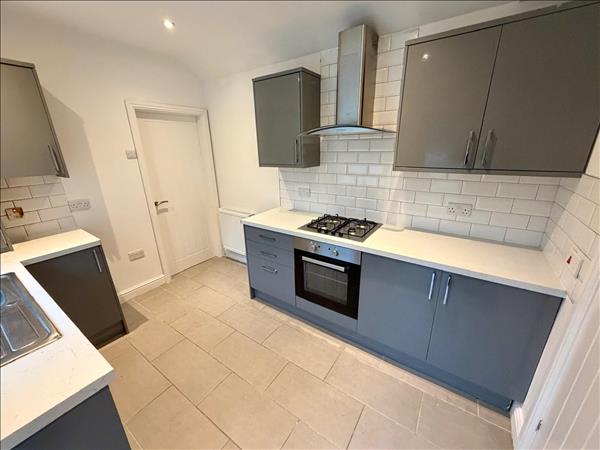
Image 1
To the rear, there is PVCU double glazed door and window, allowing for plenty of natural light. The kitchen is fitted with a range of matching wall and base units, complemented by heat-resistant work surfaces and an inset sink with drainer and mixer tap. The room features a part tiled and part plain plaster and emulsion walls, a flat ceiling with a central light fitting and ceramic tiled flooring. Additional features include a radiator and multiple power points. Internal door allowing access to bathroom.

Image 2

Image 1
Two PVCU double glazed window to the rear. Walls are part ceramic tiled and part smooth plastered with an emulsion finish, complemented by a flat ceiling with a central light fitting The suite features a bath with over head shower, pedestal wash hand basin and a W/C. Vinyl flooring and radiator.

Image 1
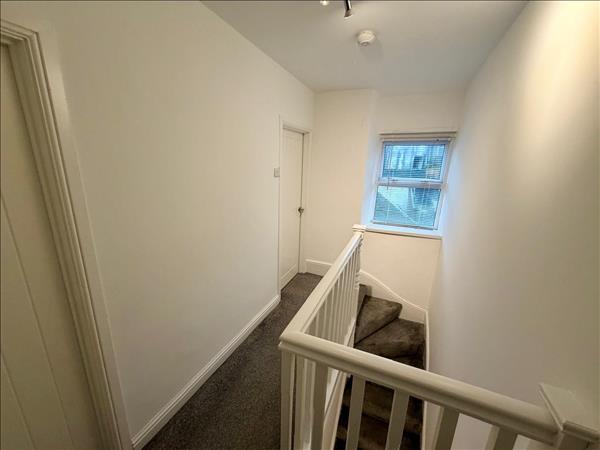
PVCU double glazed window to rear. Plain plastered decor finished to a smooth plastered ceiling with an emulsion finish and central light fitting. Fitted carpet flooring. Access to the attic. Doors lead to the bedrooms.
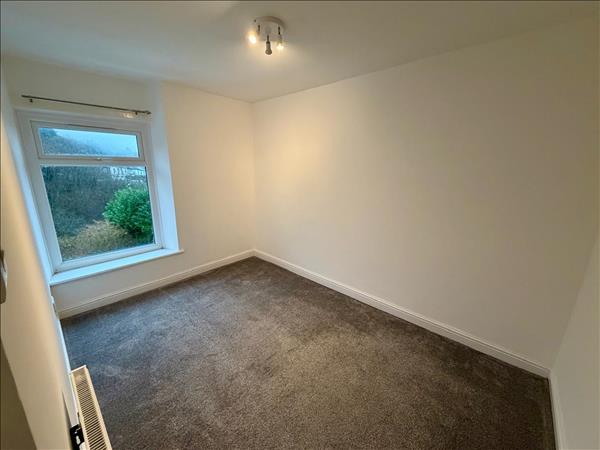
Image 1
PVCU double glazed window to the front. Smooth ceiling with an emulsion finish, plain plastered walls and central light fitting. Fitted carpet, radiator and power points.
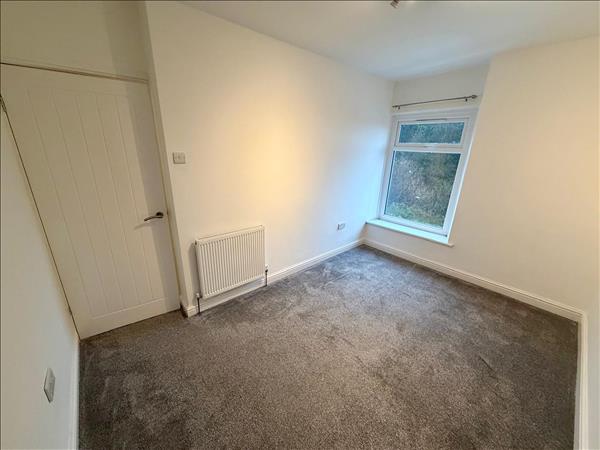
Image 2
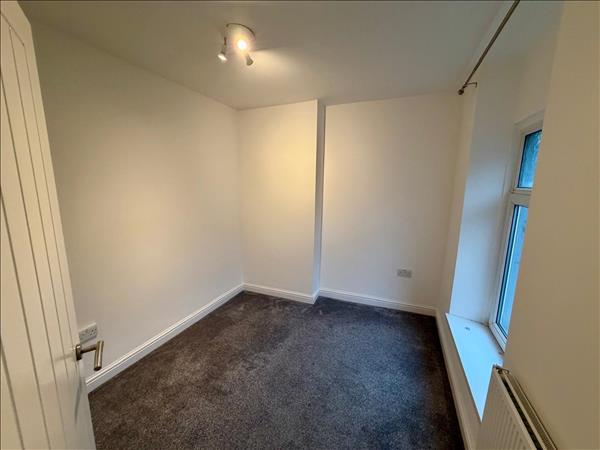
Image 1
PVCU double glazed window to the rear. smooth ceiling with an emulsion finish, plain plastered walls and central light fitting. Fitted carpet, radiator and power points.

Image 2
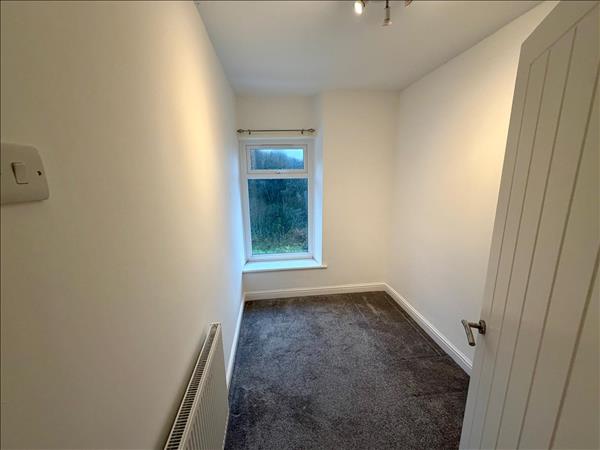
PVCU double glazed window to the front. Smooth ceiling with an emulsion finish, plain plastered walls and central light fitting. Fitted carpet, radiator and power points.
IMAGE TO FOLLOW
Enclosed rear garden, with rear access.

These particulars are intended to give a fair description of the property but their accuracy cannot be guaranteed, and they do not constitute an offer of contract. Intending purchasers must rely on their own inspection of the property. None of the above appliances/services have been tested by ourselves. We recommend purchasers arrange for a qualified person to check all appliances/services before legal commitment.