
TEL: 01443 435599
sales@osborneestates.co.uk
TEL: 01443 435599
sales@osborneestates.co.ukEnd Terrace
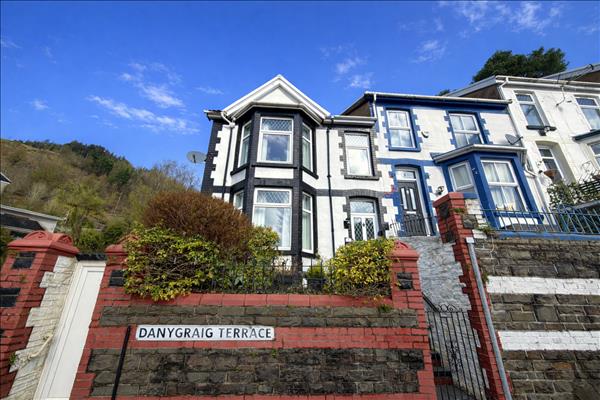
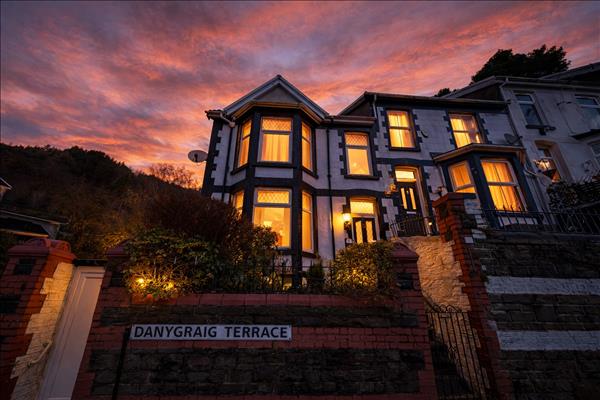
Danygraig Terrace - Tonypandy4 Beds - 1 Baths - 3 Receptions
£185,000
Situated in the heart of the sought-after Tonypandy, this larger-than-average end of terrace property offers generous living space and is ideally positioned close to local amenities, reputable schools and excellent transport links. The ground floor boasts a versatile layout, comprising a spacious lounge, sitting room, separate dining room and a well-appointed L-shaped kitchen, making it perfect for both family living and entertaining. To the first floor, the property benefits from four well-proportioned bedrooms along with a family bathroom, providing ample space for growing families. Externally, the home features a fully enclosed, multi-level rear garden with patio areas, mature planting and stunning open views across the surrounding valley an ideal space to relax and enjoy the scenery. Further benefits include a garage located at the end of the street and the added advantage of no onward chain, making this an excellent opportunity for a smooth and straightforward purchase.
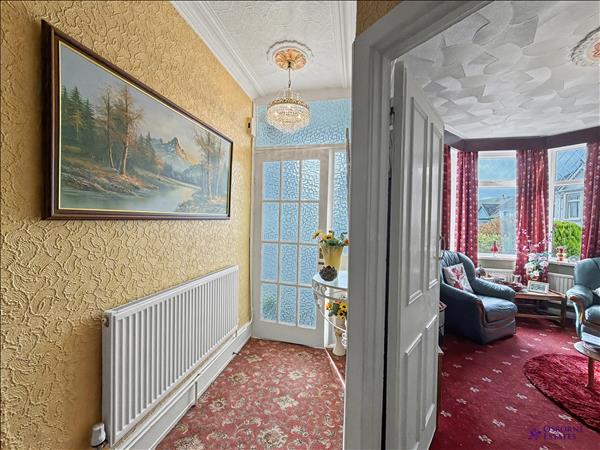
Step through a PVCu double-glazed front door into a welcoming porch, finished with a stylish combination of part wallpapered and part ceramic tiled walls, complemented by practical ceramic tiled flooring. A door leads through to the reception hallway, featuring attractive statement wallpaper, a textured ceiling and a central light fitting. The hallway is laid with fitted carpet and benefits from an open staircase, useful under-stairs storage, and access to the lounge, sitting room and dining room.
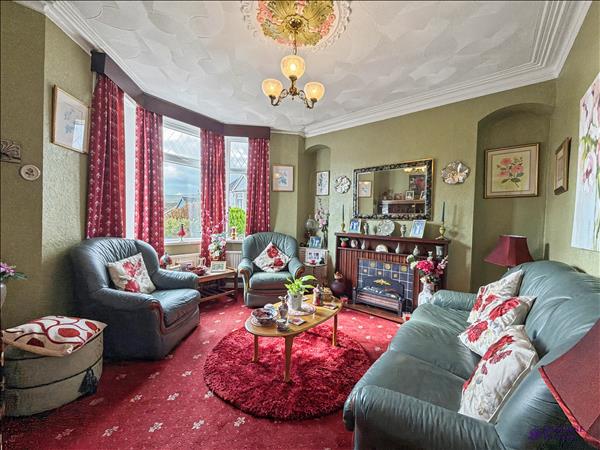
PVCu double-glazed bay window to the front enjoys beautiful views across the valley, filling the room with natural light. The space features papered décor, a textured ceiling with a central light fitting, and fitted carpet for added comfort. A feature fireplace with an inset electric fire creates a cosy focal point, while additional benefits include a radiator, TV point and ample power sockets.
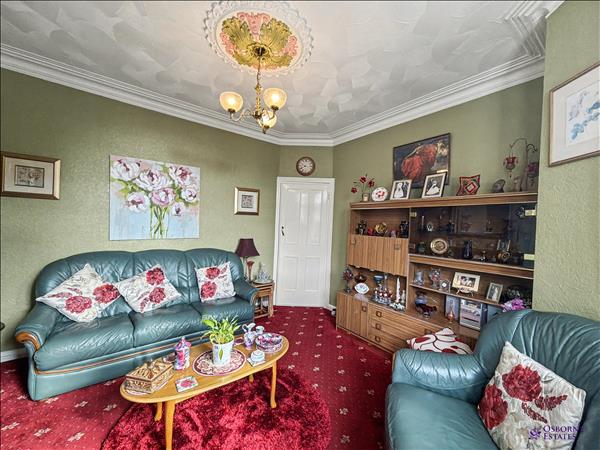
Image 2
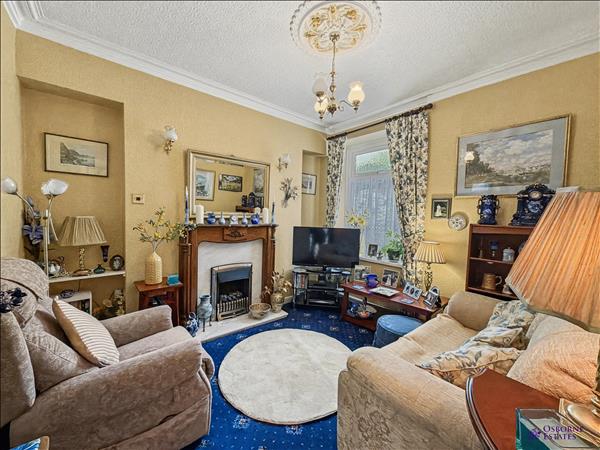
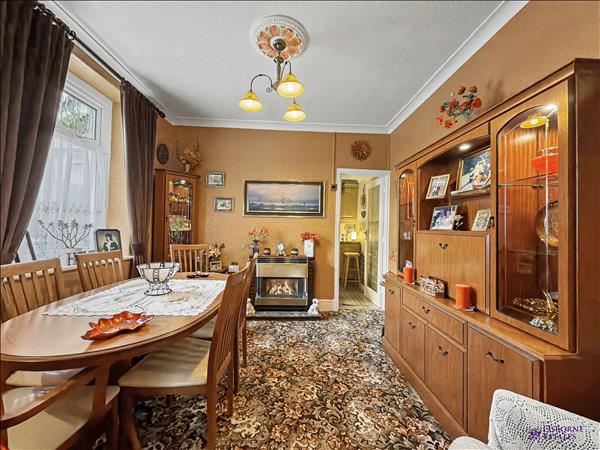
A PVCu double-glazed window to the rear provides a pleasant outlook and good natural light. The room features papered décor, a textured ceiling with a central light fitting, and fitted carpet. Characterful alcoves add both charm and practicality, while a feature fireplace with a gas fire (currently capped off) serves as a focal point. Further benefits include a TV point and multiple power sockets.
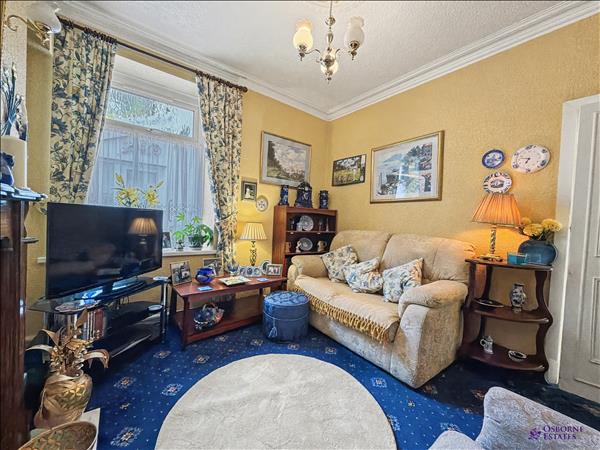
Image 2
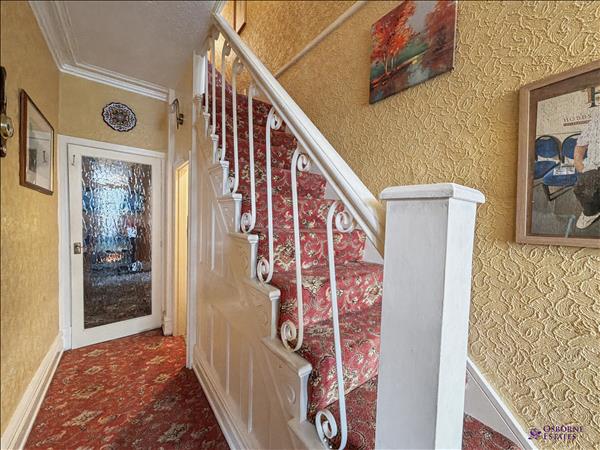
Image 2
A PVCu double-glazed window to the side allows for natural light. The room is finished with papered décor, a textured ceiling with a central light fitting, and fitted carpet. Additional features include power sockets and a door providing access through to the kitchen.
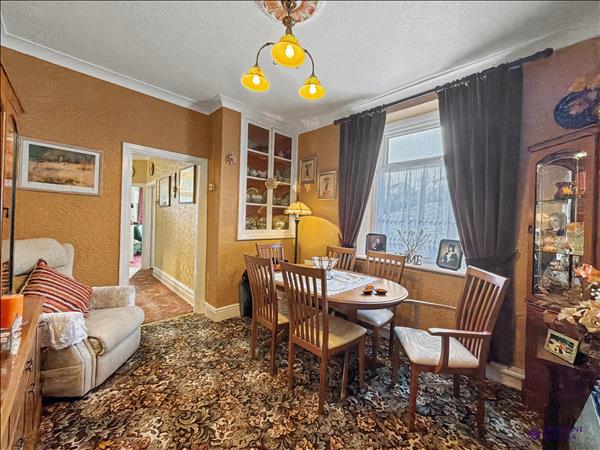
Image 2
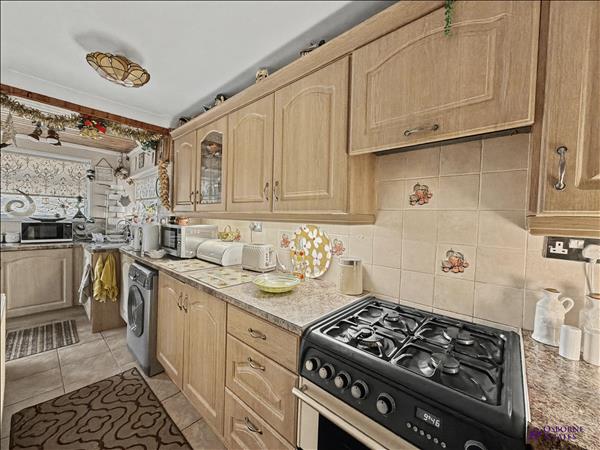
A PVCu double-glazed door to the rear, along with PVCu double-glazed windows to both the rear and side, allows for plenty of natural light throughout. The kitchen features a mix of part wallpapered and part ceramic tiled décor, complemented by ceramic tiled flooring. The ceiling is part flat/part wood panels with three central light fittings. The room is fitted with a comprehensive range of matching wall and base units in an L-shaped layout, incorporating a slot-in cooker and an integrated fridge/freezer. Additional benefits include ample power sockets, and the rear door provides direct access to the garden.

Image 2
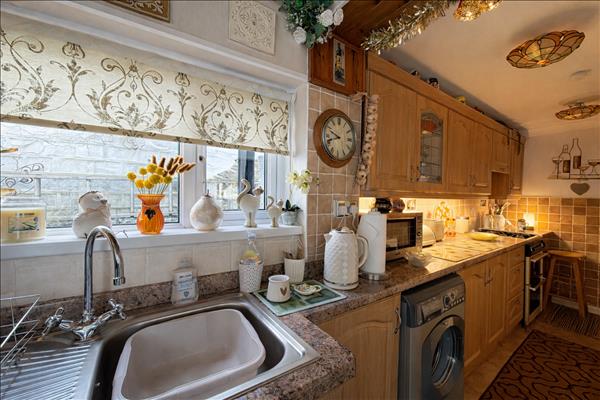
Image 3
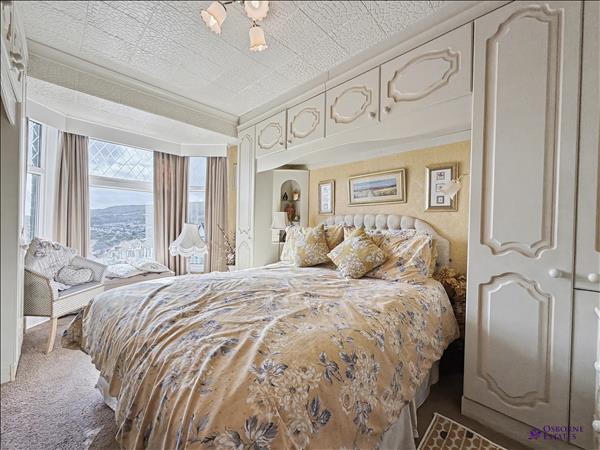
A PVCu double-glazed bay window to the front enjoys stunning views across the valley and allows for an abundance of natural light. The room features papered décor, a textured ceiling with a central light fitting, and fitted carpet for comfort. Built-in wardrobes, a chest of drawers and a dressing table provide excellent storage solutions. Further benefits include a radiator and multiple power sockets.
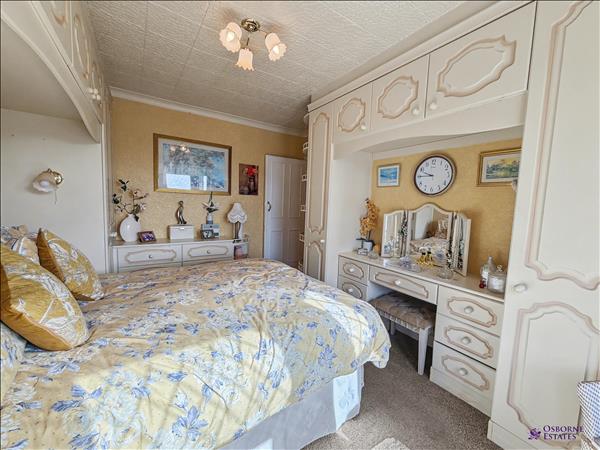
Image 2
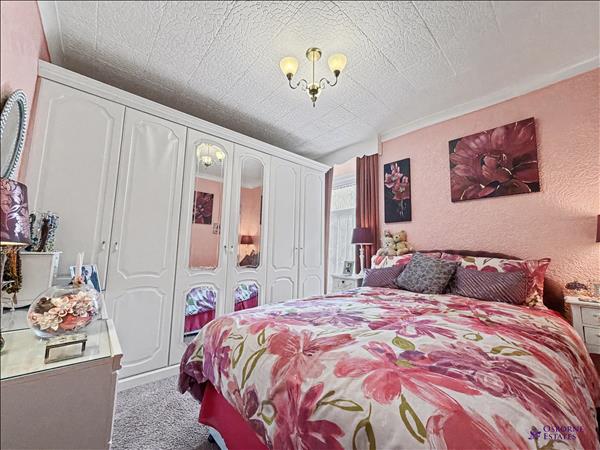
A PVCu double-glazed window to the rear provides a pleasant outlook and good natural light. The room is finished with papered décor, a textured ceiling with a central light fitting, and fitted carpet. Fitted wardrobes. Additional features include a radiator and multiple power sockets.
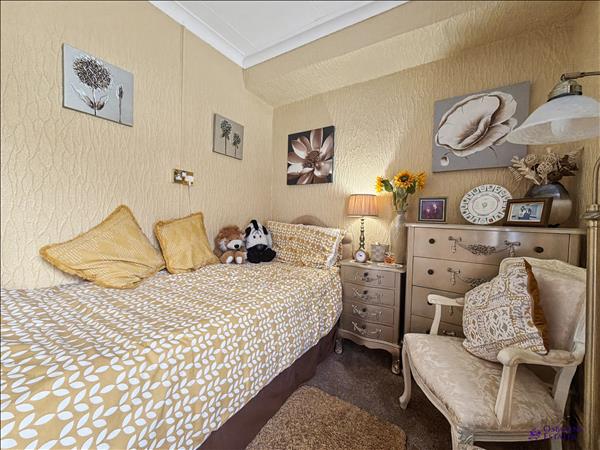
A PVCu double-glazed window to the side allows for natural light. The room features papered décor, a textured ceiling with a central light fitting, and fitted carpet. Additional benefits include a radiator, multiple power sockets, and a shower.
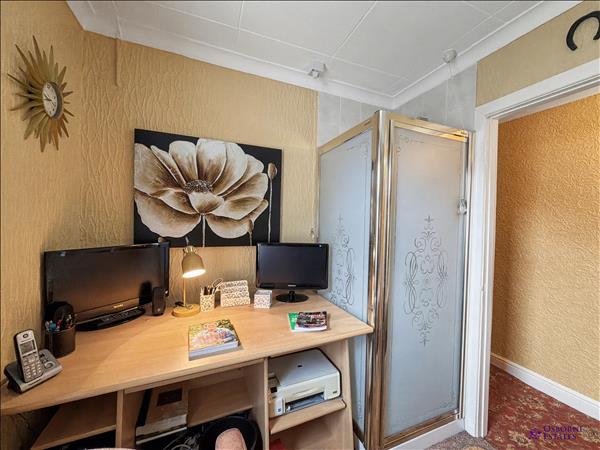
Image 2
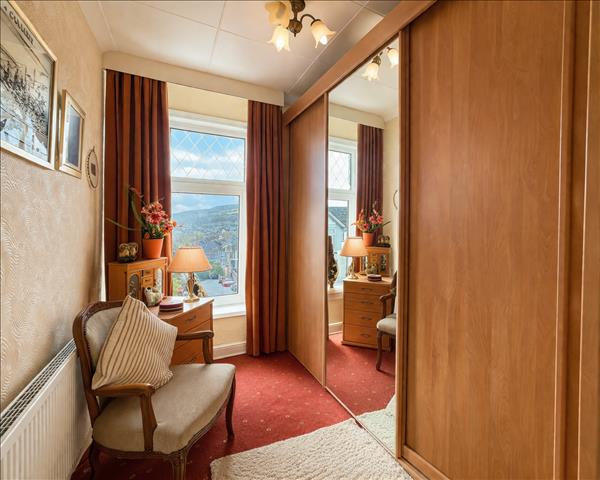
A PVCu double-glazed window to the front provides natural light. The room features papered décor, a textured ceiling with a central light fitting, and fitted carpet for comfort. Built-in wardrobe space offers convenient storage, while additional benefits include loft access, perfect for storage. Radiator and multiple power sockets.
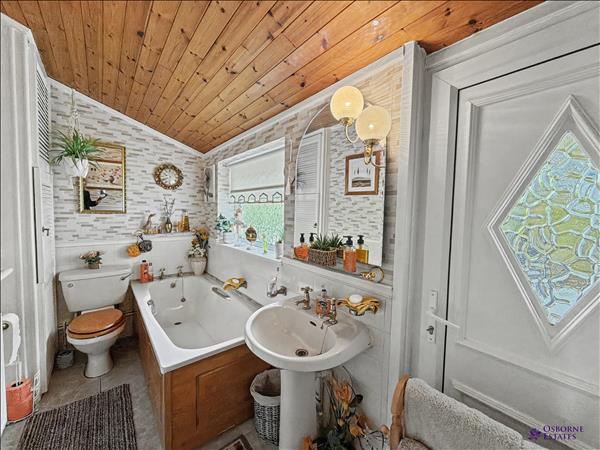
A PVCu double-glazed window to the rear, along with a PVCu double-glazed door providing direct access to the upper level of the rear garden, allows for plenty of natural light. The room features a combination of part ceramic tiled and part papered décor, complemented by ceramic tiled flooring and a wood panelled ceiling with a central light fitting. The bathroom is fitted with a suite comprising a bath, pedestal wash hand basin and low-level WC, with the added benefit of a radiator.
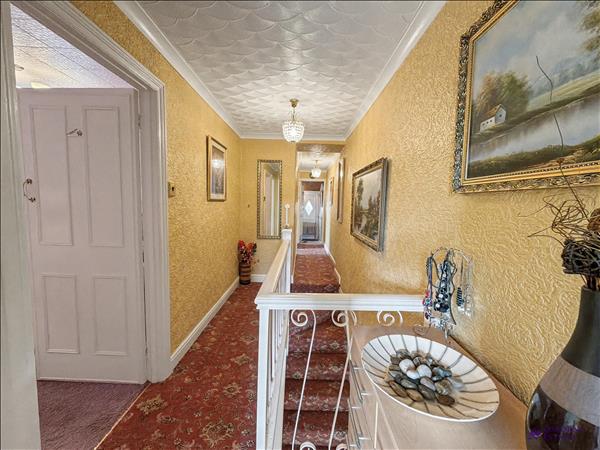
A spacious double landing featuring papered décor, a textured ceiling and two central light fittings. The area is laid with fitted carpet and provides access to four bedrooms and the family bathroom.
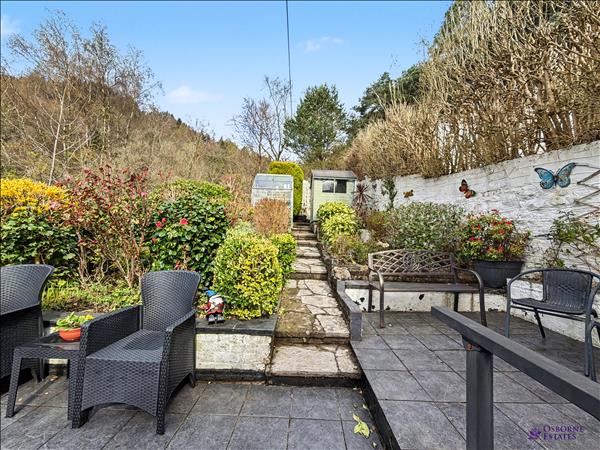
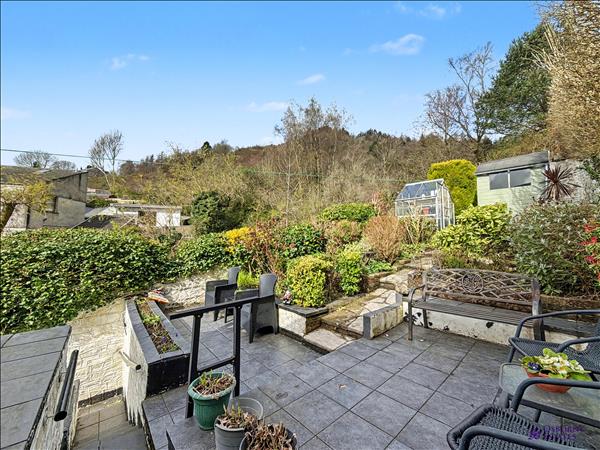
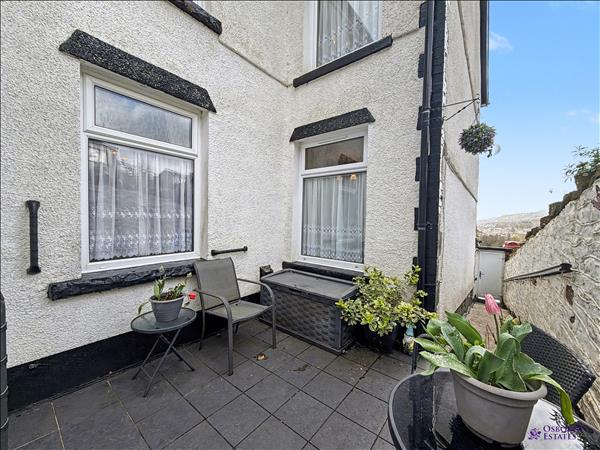
The property benefits from a fully enclosed, tiered rear garden, offering a variety of outdoor spaces. There are two patio areas ideal for seating and entertaining, along with a selection of mature shrubs adding colour and character. Additional features include a garden shed and greenhouse, while the elevated position enjoys open views across the valley.
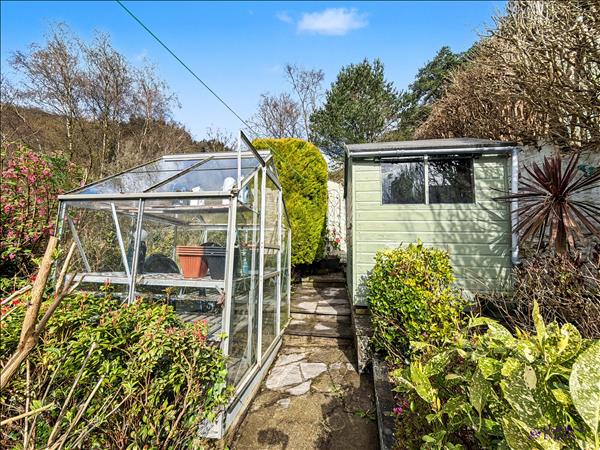
Image 2
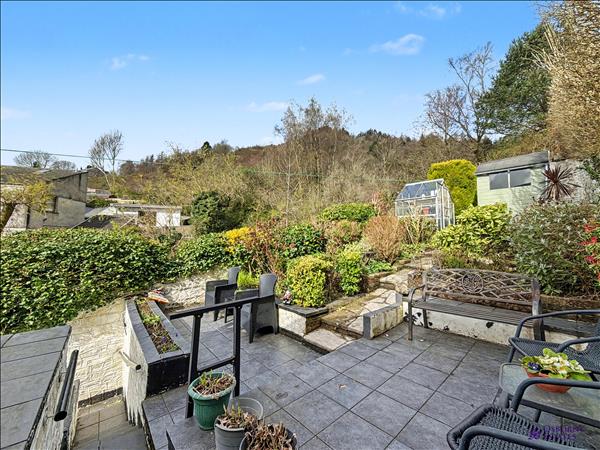
Image 3
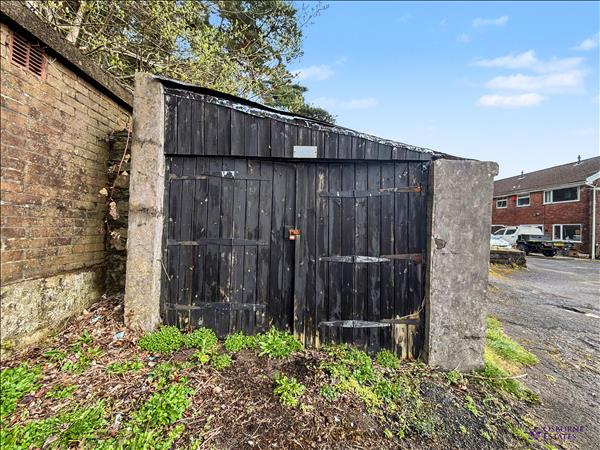
A garage is conveniently located at the top of the street, providing additional storage or off-road parking.


These particulars are intended to give a fair description of the property but their accuracy cannot be guaranteed, and they do not constitute an offer of contract. Intending purchasers must rely on their own inspection of the property. None of the above appliances/services have been tested by ourselves. We recommend purchasers arrange for a qualified person to check all appliances/services before legal commitment.