

TEL: 01443 435599
sales@osborneestates.co.uk
TEL: 01443 435599
sales@osborneestates.co.ukDetached
Comin Y Coed - Porth3 Beds - 2 Baths - 1 Receptions
£325,000
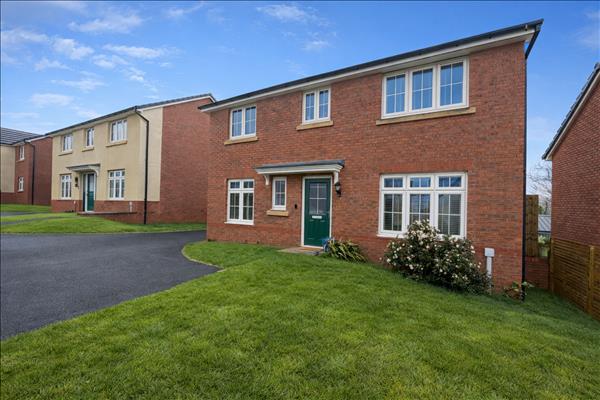
Osborne Estates are pleased to offer this three bedroom detached house for sale in Comin Y Coed, finished to an excellent standard throughout. The property benefits from a modern en suite, two bathrooms, spacious accommodation, and off road parking with driveway. Situated in a popular residential area close to local schools, amenities, and countryside walks, with great transport links nearby. Ideal family home early viewing advised.

Enter through a composite front door into a bright and welcoming reception hall, finished with smooth plastered walls in emulsion and a flat ceiling with a central light fitting. The space is laid with laminate flooring and includes a radiator and multiple power points. Internal doors provide access to the lounge, kitchen/diner and cloakroom.
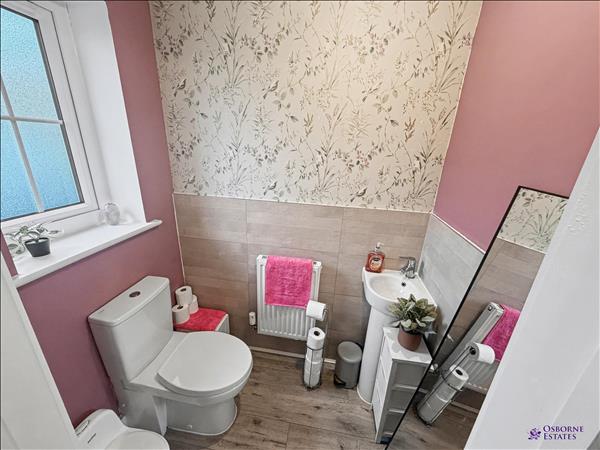
PVCU double glazed window to the front. Walls are part tiled and part smooth plastered with an emulsion finish. Flat ceiling with central light fitting. The suite includes a pedestal wash hand basin and WC. Laminate flooring and a radiator complete the room.

Image 1
Featuring a PVCU double glazed window to the front and PVCU double glazed patio doors to rear, this spacious lounge is finished with smooth plastered walls in emulsion and a flat ceiling with two central light fittings. The room is completed with laminate flooring, a radiator and multiple power points. Internal door allowing access to under stairs storage.
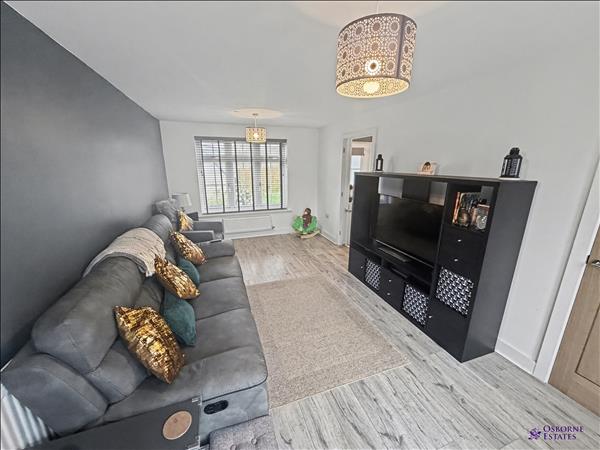
Image 2
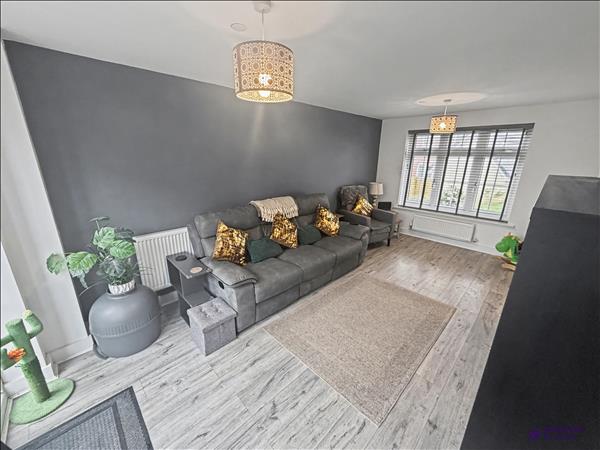
Image 3

Image 1
To the front and rear, there are PVCU double glazed windows , allowing for plenty of natural light. The kitchen is fitted with a range of matching wall and base units, complemented by heat-resistant work surfaces and an inset sink with drainer and mixer tap. Integrated appliances include a built-in oven, hob, overhead extractor fan and dishwasher and fridge/freezer. The room features a part-tiled finish with plain plaster and and laminate flooring. Additional features include a radiator and multiple power points.

Image 2
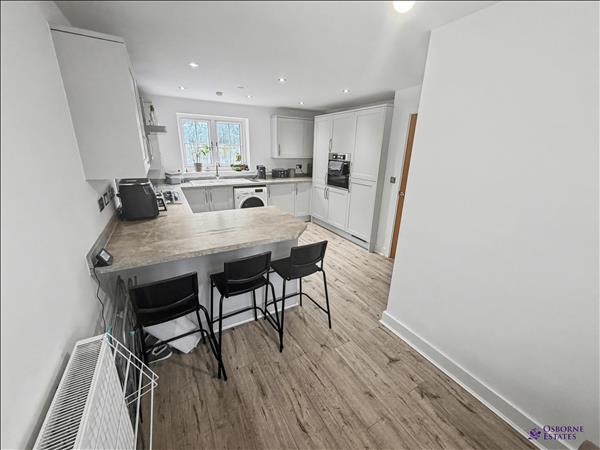
Image 3
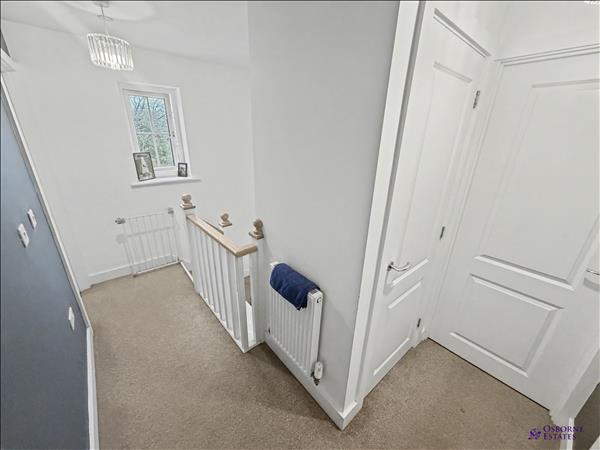
PVCU double glazed window to rear. Plain plastered decor finished to a smooth plastered ceiling with an emulsion finish and central light fitting. Fitted carpet flooring. Access to the attic. Doors lead to the bedrooms and bathroom.
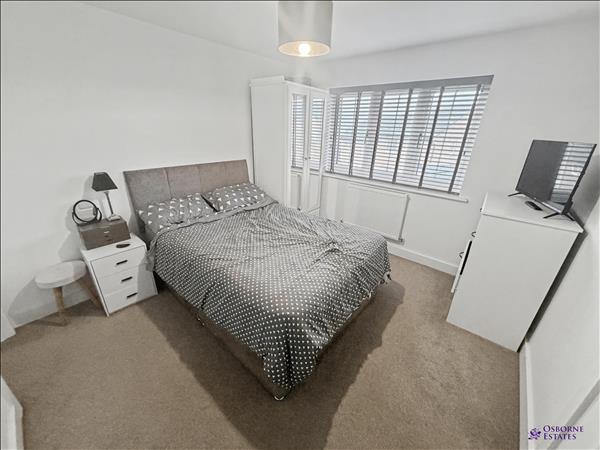
Image 1
PVCU double glazed window to the front. Built-in wardrobes provide ample storage. Smooth plastered ceiling with an emulsion finish and central light fitting. Fitted carpet, radiator and power points. Door leading to the en-suite.
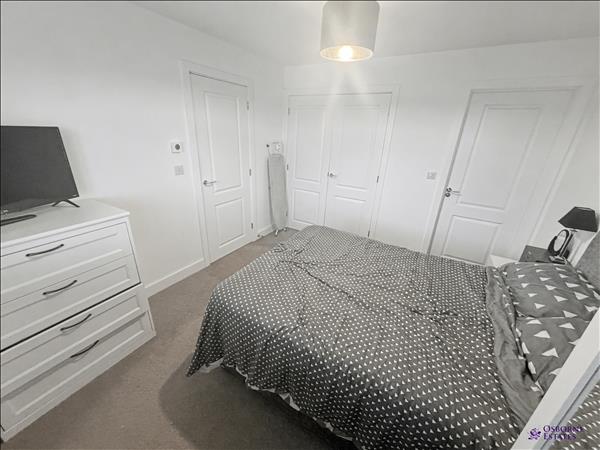
Image 2
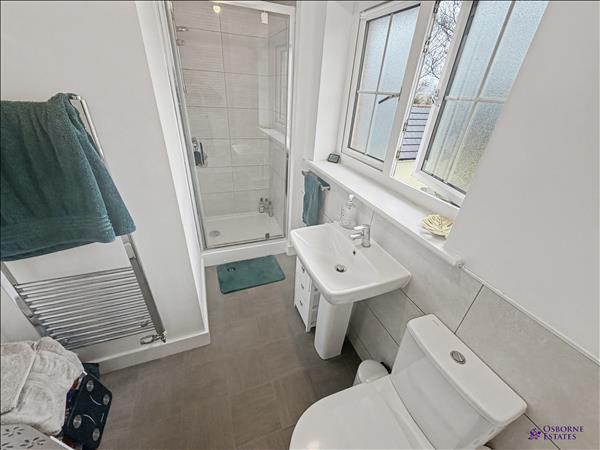
PVCU double glazed window to the rear. The suite includes a walk-in shower, pedestal wash hand basin, and low-level WC. Walls are part tiled and part smooth plastered, complemented by a central light fitting. Vinyl flooring, heated towel rail and a shaver point.
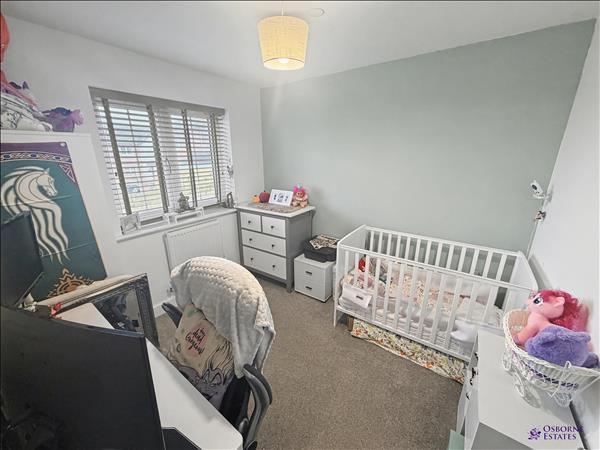
Image 1
PVCU double glazed window to the front. Smooth plastered ceiling with an emulsion finish and central light fitting. Fitted carpet, radiator and power points.
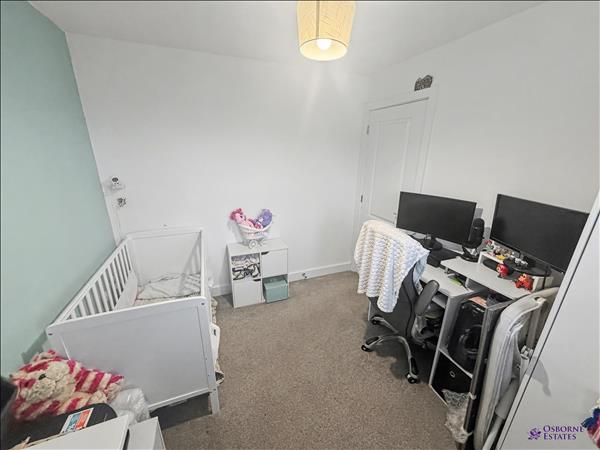
Image 2
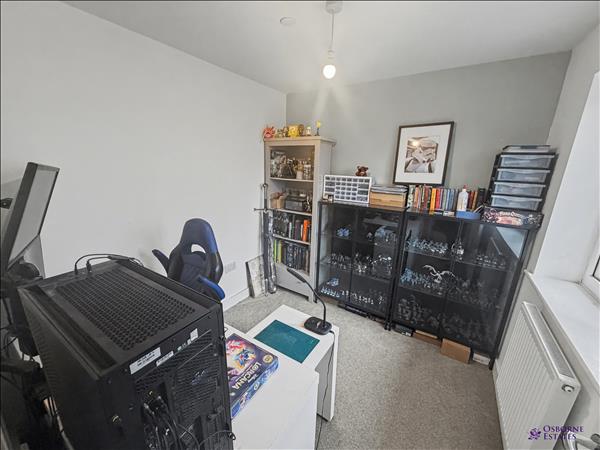
Image 1
PVCU double glazed window to the rear. Smooth plastered ceiling with an emulsion finish and central light fitting. Fitted carpet, radiator and power points.
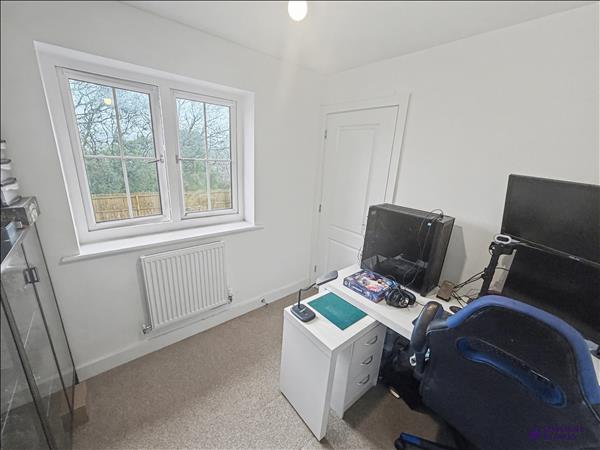
Image 2
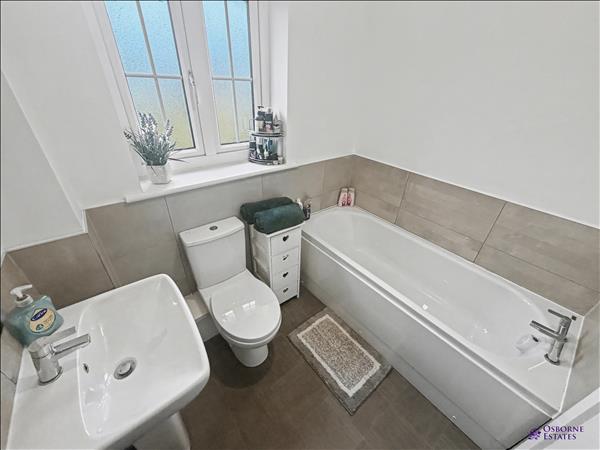
Image 1
PVCU double glazed window to the front. Walls are part ceramic tiled and part smooth plastered with an emulsion finish, complemented by a flat ceiling with a central light fitting. The suite features a bath, pedestal wash hand basin and a W/C. Laminate flooring and heated towel rail..
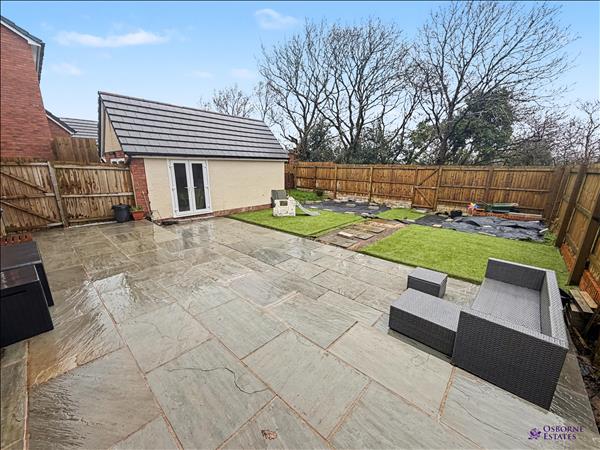
Image 1
Patio area leading to astro turf area. Side and rear access. Open views looking over the local countryside.
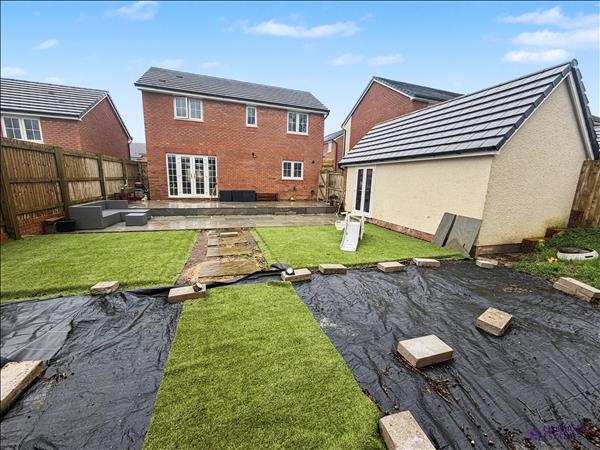
Image 2
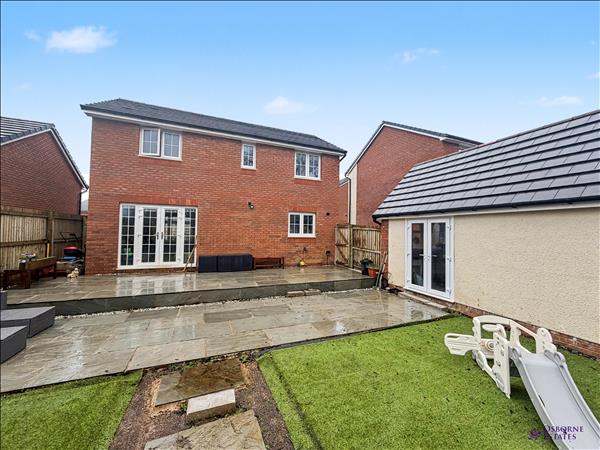
Image 3
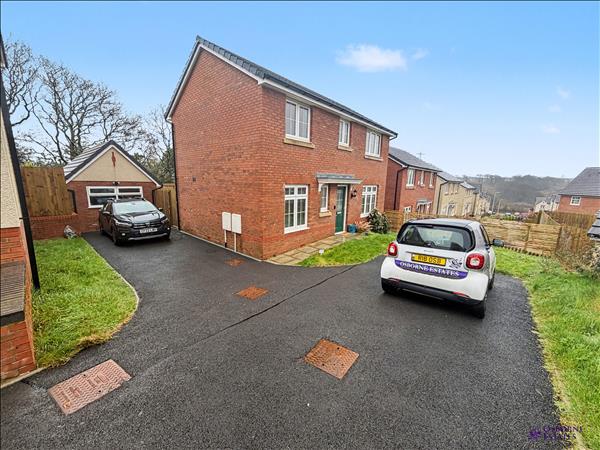
Garage with off road parking.

These particulars are intended to give a fair description of the property but their accuracy cannot be guaranteed, and they do not constitute an offer of contract. Intending purchasers must rely on their own inspection of the property. None of the above appliances/services have been tested by ourselves. We recommend purchasers arrange for a qualified person to check all appliances/services before legal commitment.